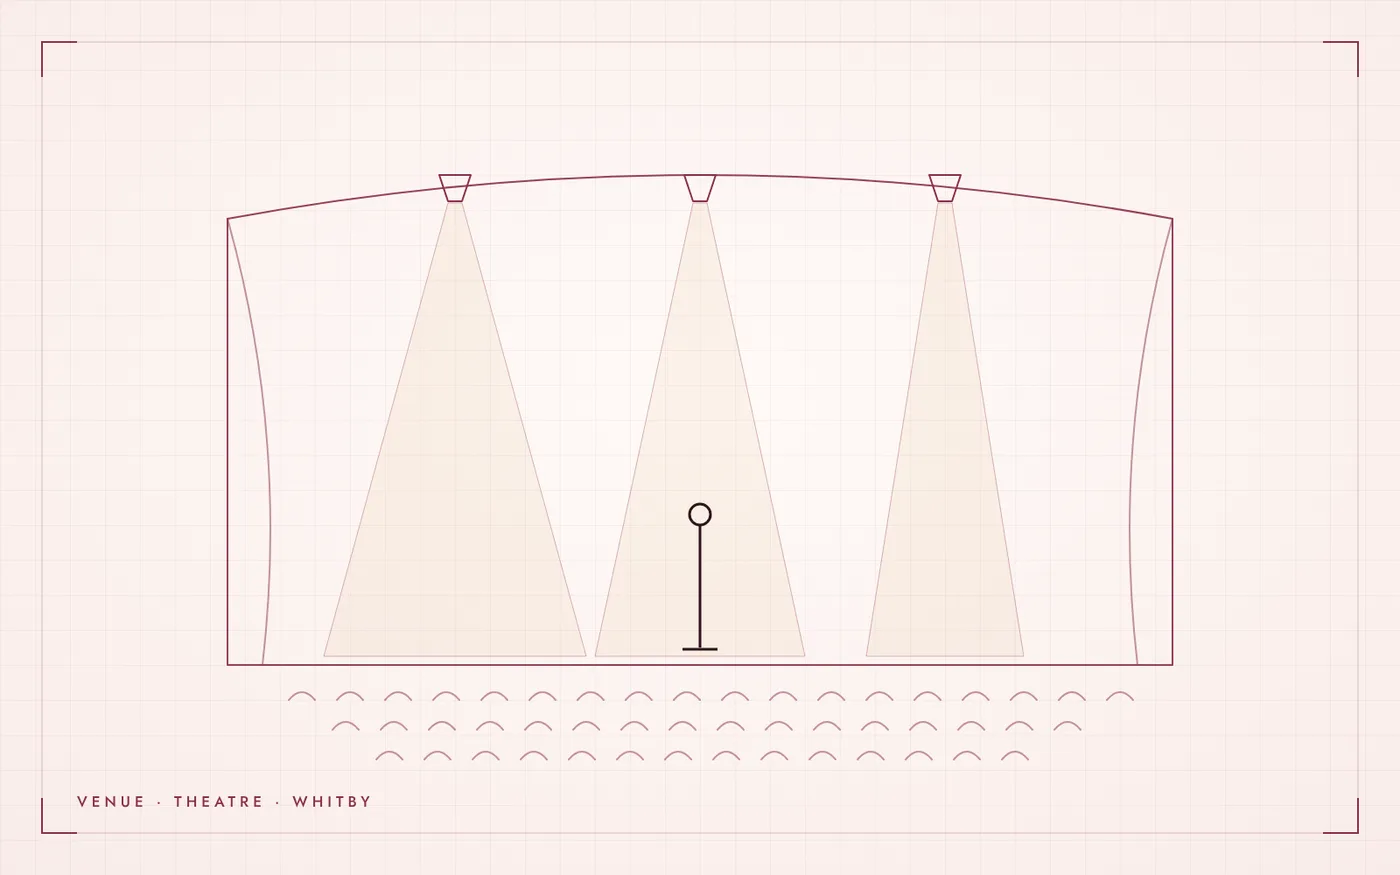
The Town of Whitby building has a 160-seat theatre available for rent.
About the venue
The Regal Room is a banquet hall with a kitchen for up to 96. The theatre includes two wheelchair spaces.
On EventPlans.ca it is listed as a theatre and community centre in Whitby, at 416 Centre Street, Whitby, ON L1N 4W2.
Event spaces
The venue lists these spaces. Capacities are the venue’s own figures and change with the layout you choose.
- Theatre: 160 (157 seats plus 2 wheelchair spaces)
- Regal Room: 96 banquet
- Attersley Room: 50
Planner facts
| Capacity | up to 96 seated; up to 160 theatre-style. The venue's own figures; they change with the layout. |
|---|---|
| Catering rules | Renters may choose their own caterer. |
| Bar and liquor | Hosts serving alcohol need an AGCO Special Occasion Permit along with the facility permit, Smart Serve certified bartenders, and $5 million general liability insurance. |
| Minimum spend | Not yet confirmed: ask the venue |
| Ceiling height and rigging | Not yet confirmed: ask the venue |
| Music curfew | Not yet confirmed: ask the venue |
| Parking | Not yet confirmed: ask the venue |
| Transit | Not yet confirmed: ask the venue |
| Accessibility | The theatre has two wheelchair-accessible spaces. |
From the venue's own published information, checked November 2026. Confirm every detail in writing before you sign. Venue inquiry page
Capacity
The venue publishes a maximum of 96 seated, 160 theatre style. Those are top figures for an empty room. A dance floor, a stage, a buffet or a photo booth each take space, so plan on fewer guests than the maximum once your layout is drawn.
A useful rule: a seated dinner at rounds of ten needs about 1 to 1.2 square metres per guest, a standing reception about 0.7, and theatre seating about 0.6, before you add a stage or dance floor. The venue capacity calculator does the arithmetic for your room.
Events it hosts
According to its own event pages, the venue hosts private social events and corporate events.
For timelines, budgets and checklists, start with the corporate holiday party hub.
Questions to ask on your site visit
Bring these to your walk-through. Get the answers in writing before you sign.
- Is the stage, the lobby or both available, and is there a hold for rehearsals?
- Are house technicians required, and is labour charged by the hour?
- What is the fly system or rigging capacity over the stage?
- Can food and drink be served in the auditorium?
- How long is the load-in and load-out window?
- Are there union rules that affect your crew?
Planning entertainment here
A theatre already has the stage, lighting and sightlines a show needs. Confirm house crew requirements and the rehearsal schedule with the venue.
Send every performer’s technical needs to the venue before you book: floor space, ceiling height, power, sound and changing room.
Getting there
Check the venue website for directions, parking rates and accessible entrances, and send the details to guests with the invitation.
Official website: whitby.ca/services-and-payments/facilities-and-rentals/room-rentals
Is this your business? Add the free "Listed on EventPlans.ca" badge to your website, or send a correction.
Food, bar & hours
- Catering policy
- Bring your own caterer
About this listing
EventPlans.ca lists venues independently so planners can compare them in one place. This listing is not an advertisement: the venue did not pay for it, has not reviewed it, and is not affiliated with EventPlans.ca. Capacities, rooms and policies are taken from the venue's own published information and can change, so confirm every detail with the venue before you book.
Sources: whitby.ca/services-and-payments/facilities-and-rentals/room-rentals · whitby.ca/explore-and-enjoy/parks-and-recreation/community-centres · checked November 2026
Related guides, venues and vendors

Iroquois Park Sports Centre
Whitby · up to 50 seated
The Town of Whitby rents Whitney Hall, which seats 50 banquet style.
Read more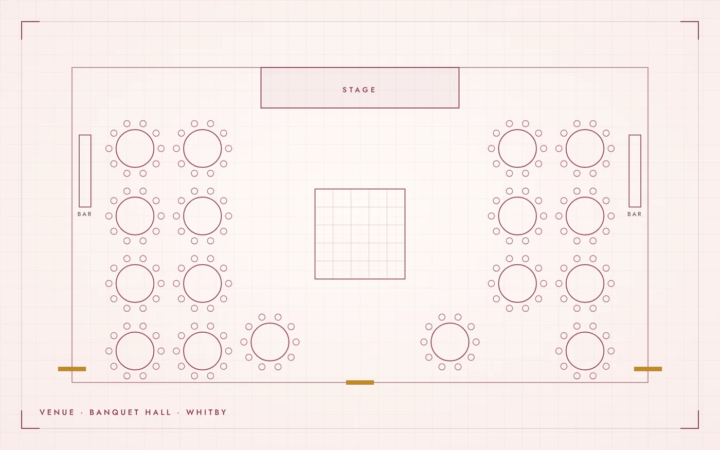
Heydenshore Pavilion
Whitby · up to 240 seated
Bring your own caterer
The Town of Whitby pavilion sits on the Lake Ontario waterfront beside the Whitby Shores Waterfront Trail.
Read more
12welve Bistro & Tapwerks
Whitby · 150–299 guests
In-house catering · Licensed bar
The restaurant is in the Brock Street Brewing Building in downtown Whitby.
Read more