The legal maximum number of people allowed in a space, set by the fire authority and posted in the room.
Read the transcript
Occupancy load.
The legal maximum number of people allowed in a space, set by the fire authority and posted in the room.
How it works in practice.
The occupant load is set by the fire authority and posted in the room, usually on a sign near the main door.
It is a legal maximum.
Worked numbers.
The Harbour Gala ballroom is 420 square metres.
At the code dining figure it could hold about 440.
How to handle it.
Ask the venue for the posted occupant load for each room in the layout you plan to use.
Count everyone: guests, staff, vendors, performers, photographers.
More detail, examples and common mistakes are on this page, below the video.
How it works in practice
The occupant load is set by the fire authority and posted in the room, usually on a sign near the main door. It is a legal maximum. A venue sales person may tell you a room “does 300 for a party”, but if the posted number is 250, the room does 250, staff and performers included.
The Ontario Building Code sets the floor area per person by use. Planners need four of them:
| Use | Area per person | 420 m² room, code calculation |
|---|---|---|
| Standing (cocktail) | 0.40 m² | 1,050 |
| Seated, no tables (theatre) | 0.75 m² | 560 |
| Seated at tables (dining) | 0.95 m² | 442 |
| Classroom | 1.85 m² | 227 |
Those are code calculations, not comfort levels. Exits, washroom counts and other limits can make the posted number lower. Whichever is lower wins. If a room has several posted signs for different layouts, use the one that matches how you will actually set it.
Worked numbers
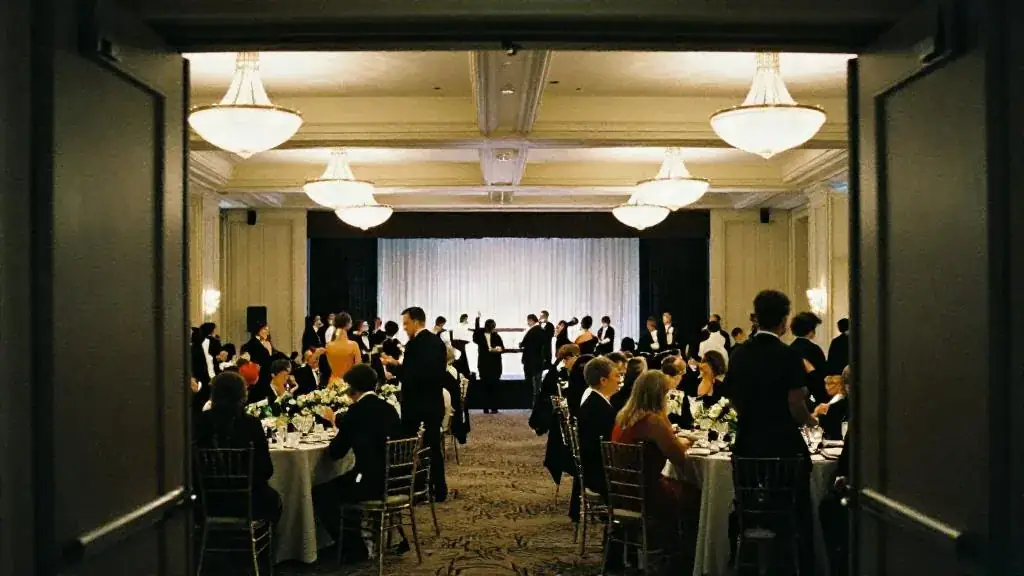
The Harbour Gala ballroom is 420 m². At the code dining figure it could hold about 440. But a banquet with a stage, a dance floor, a bar and two pillars plans more comfortably at 1.0–1.1 m² per seat once the stage and floor are taken out. The gala seats 200 at 20 rounds of 10, well inside both numbers, with room for the mentalist’s stage and an egress path that stays clear.
How to handle it
- Ask the venue for the posted occupant load for each room in the layout you plan to use.
- Count everyone: guests, staff, vendors, performers, photographers.
- Subtract floor taken by stage, dance floor, bars, buffets and FOH before calculating seats.
- Plan to the comfortable density, not the code maximum.
- For standing events, manage crowd density with counts at the door.
The venue capacity calculator runs these figures by layout, and the venue tour checklist reminds you to photograph the posted sign.
Why it matters
It overrides any capacity a venue sales person quotes; plan to it, not past it.
Example
A loft posts an occupant load of 220; a planner seats 180 with a stage.
Common mistakes
- Counting staff and performers outside the load
Related guides, venues and vendors

Smart Serve
Safety & Permits
Ontario's mandatory responsible alcohol service certification for anyone serving alcohol.
Read more
Creative brief
Planning
A one-page document describing what the event should feel like, who it is for and what cannot be compromised, shared with every…
Read more
Production schedule
Production & AV
The load-in, set-up, rehearsal, show and strike schedule for technical crews, usually spanning the day before to the day after.
Read more