The number of people per square metre in a space. Ontario’s Building Code plans standing space at 0.4 m² a person (2.5 per m²); crowd-safety practice treats 4–5 per m² as the point where movement stops and crushing risk begins.
Read the transcript
Crowd density.
The number of people per square metre in a space.
Ontario's Building Code plans standing space at 0.4 square metres a person (2.5 per square metres); crowd-safety practice treats 4 to 5 per square metres as the point where movement stops and crushing risk begins.
How it works in practice.
Density is people divided by usable area, and the usable part is where planners go wrong.
A 1,000 square metres street closure is not 1,000 square metres once vendor stalls, a stage, tents, generators and barriers are in place.
In Ontario and the GTA.
The Ontario Building Code plans standing space at 0.40 square metres per person, which works out to 2.5 people per square metres.
That number sets the legal occupant load for indoor standing events.
Worked numbers.
Lakeshore Night Market expects 8,000 people across one evening in Mississauga.
If roughly a third are on site at the peak (an assumption to test against past years), that is about 2,700 at once.
More detail, examples and common mistakes are on this page, below the video.
How it works in practice
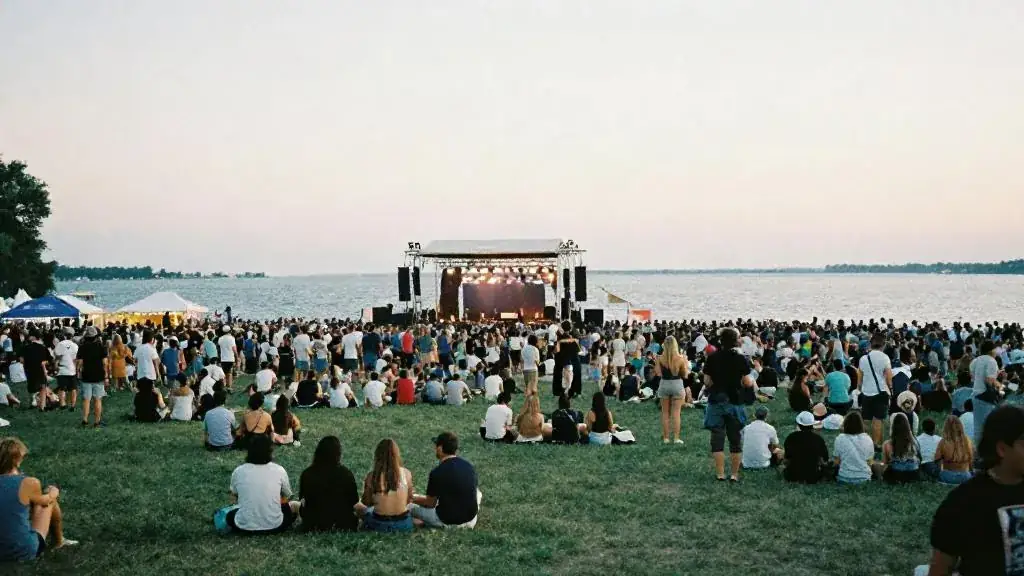
Density is people divided by usable area, and the usable part is where planners go wrong. A 1,000 m² street closure is not 1,000 m² once vendor stalls, a stage, tents, generators and barriers are in place. What remains is the space the crowd actually shares, and density concentrates in predictable places: in front of the stage, at the food trucks with the best smell, at entrances and at washrooms.
Average density across a site tells you little. A festival can sit at one person per square metre overall while the stage front is packed shoulder to shoulder. Watch the hot spots, not the average.
In Ontario and the GTA
The Ontario Building Code plans standing space at 0.40 m² per person, which works out to 2.5 people per m². That number sets the legal occupant load for indoor standing events. Outdoor festivals on closed streets and in parks are managed through municipal permits and the event’s own safety plan, and the city, police and fire services will ask how you will count and control the crowd.
Worked numbers
Lakeshore Night Market expects 8,000 people across one evening in Mississauga. If roughly a third are on site at the peak (an assumption to test against past years), that is about 2,700 at once.
| Zone | Usable area | Target density | Planned max |
|---|---|---|---|
| Stage pit | 300 m² | 2 per m² | 600 |
| Food street | 1,500 m² | 1 per m² | 1,500 |
| Seating and quiet area | 800 m² | 0.75 per m² | 600 |
That totals 2,700, which leaves no margin. Either the site gets bigger or the stage pit gets a hard cap with counters.
How to handle it
- Map the site and measure usable area per zone after all structures are placed.
- Set a target and a hard maximum for each zone, not just the site.
- Count in and out at entrances and at the stage pit, with radios to a control point.
- Keep egress routes wide and free of stalls and queues.
- Train stewards to slow inflow before a zone fills, not after.
Log zone limits and triggers in the risk register.
Why it matters
Festivals and standing events manage density with barriers, flow and capacity counts.
Example
A festival stage pit held at 3 per m² with counting at entrances.
Common mistakes
- No counting at entrances
- One exit for a large standing crowd
Related guides, venues and vendors

Proposal
Planning
A planner's decision document for a client: understanding, concept, options, budget, timeline, fee and terms.
Read more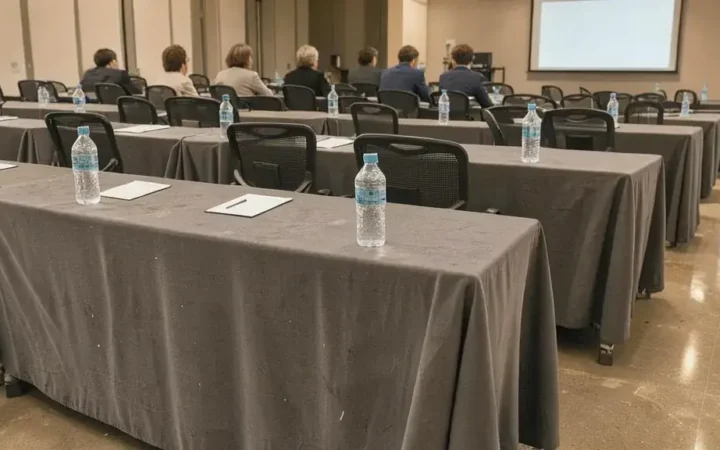
Classroom seating
Venue & Layout
Rows of narrow tables with chairs on one side, facing the front.
Read more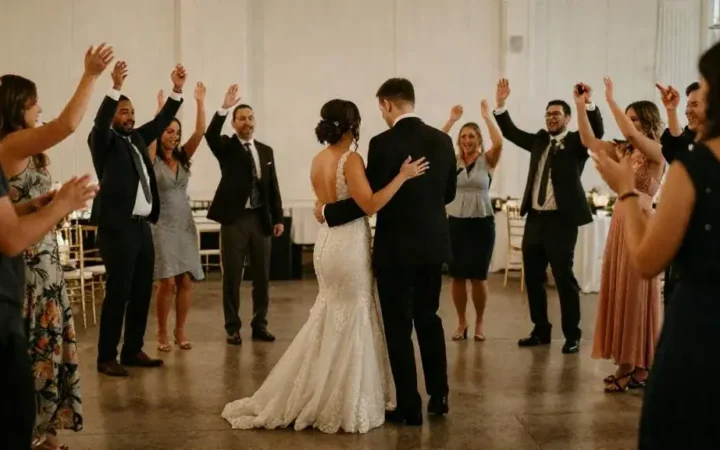
Money dance
Weddings & Cultural
A tradition in Filipino, Polish, Greek and other weddings where guests pin or give money while dancing with the couple.
Read more