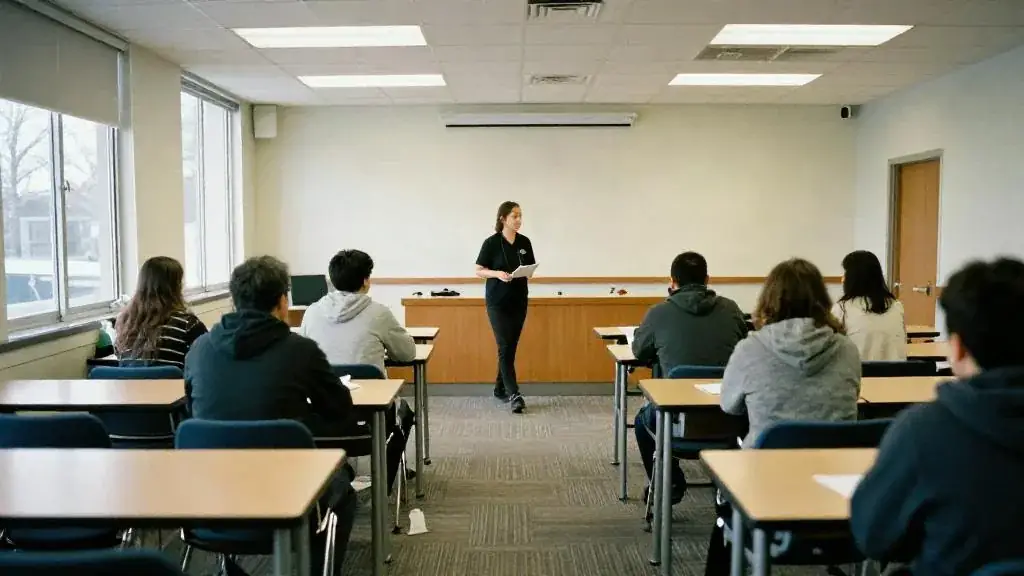
Rows of narrow tables with chairs on one side, facing the front.
Read the transcript
Classroom seating.
Rows of narrow tables with chairs on one side, facing the front.
How it works in practice.
Classroom seating uses rows of narrow tables (usually 18 or 24 inches deep, 6 or 8 feet long) with chairs on one side, facing the front.
It gives every attendee a writing surface, room for a laptop and somewhere to put a coffee.
In Ontario and the GTA.
The Ontario Building Code occupant load figure for classroom-style seating is 1.85 square metres per person.
You will see tighter rules of thumb, such as 1.6 square metres per person, quoted in the trade; in Ontario, plan to the 1.85 square metres figure and treat anything denser as something the venue must confirm against its posted occupancy load and exit widths.
Worked numbers.
Subtract stage, AV and aisles from either figure.
In practice a 300 square metres room holds a training day for about 140 to 160 once the front of the room is set; one for 250 is not realistic.
More detail, examples and common mistakes are on this page, below the video.
How it works in practice
Classroom seating uses rows of narrow tables (usually 18 or 24 inches deep, 6 or 8 feet long) with chairs on one side, facing the front. It gives every attendee a writing surface, room for a laptop and somewhere to put a coffee. Two people per 6-foot table is comfortable for laptops; three is the usual hotel count and is tight.
The layout eats space. Tables, chair clearance behind each row and aisles roughly double the floor per person compared with theatre seating. It also lengthens the room, so people at the back sit further from the stage; plan for screens and sound accordingly.
In Ontario and the GTA
The Ontario Building Code occupant load figure for classroom-style seating is 1.85 m² per person. You will see tighter rules of thumb, such as 1.6 m² per person, quoted in the trade; in Ontario, plan to the 1.85 m² figure and treat anything denser as something the venue must confirm against its posted occupancy load and exit widths. Hotel published capacities for classroom are usually a reasonable upper bound.
Worked numbers
| Layout in a 300 m² room | Approximate capacity |
|---|---|
| Theatre at 0.75 m² | about 350–400 before deductions |
| Classroom at 1.85 m² | about 160 |
| Classroom at 1.6 m² (trade rule of thumb, denser than code) | about 185, only if the venue confirms |
Subtract stage, AV and aisles from either figure. In practice a 300 m² room holds a training day for about 140–160 once the front of the room is set; one for 250 is not realistic.
How to handle it

- Confirm attendees actually need tables. If they only take occasional notes, theatre with tablet-arm chairs or a hybrid layout may do.
- Request power strips along each row if laptops will be used all day, and tape cables down.
- Leave a centre aisle and side aisles; facilitators need to walk the room.
- Angle rows in a chevron for rooms wider than they are deep.
- Set a U-shape or boardroom instead for groups under about 40 that need discussion.
Questions to ask
- How deep are the tables, and how many chairs do you set per table by default?
- Is there a charge for extra power drops or table linen?
- Can the room flip to rounds for lunch, and how long does that take?
Use the venue capacity calculator to compare layouts before you commit to a room.
Why it matters
Needed when attendees write or use laptops; roughly twice the space of theatre.
Example
1.6 m² per person; a 300 m² room seats about 170.
Common mistakes
- Using 18-inch tables when laptops need 24-inch
Related guides, venues and vendors

Mentalism
Entertainment
Performance that appears to read minds, predict choices and influence decisions.
Read more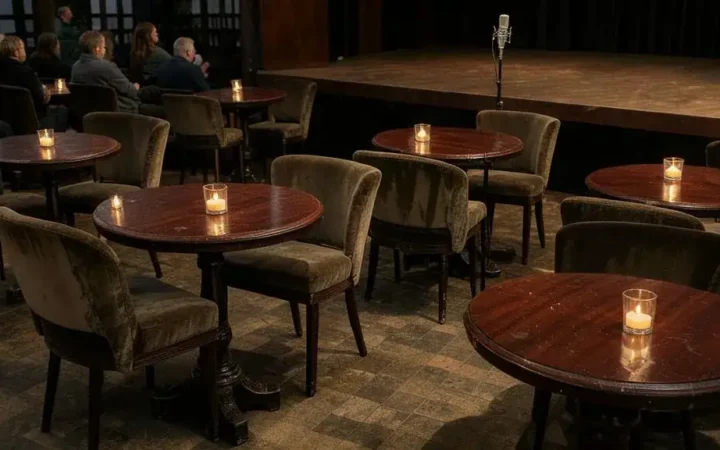
Cabaret seating
Venue & Layout
Rounds with chairs on the front two-thirds, usually 6 per table, for shows with food.
Read more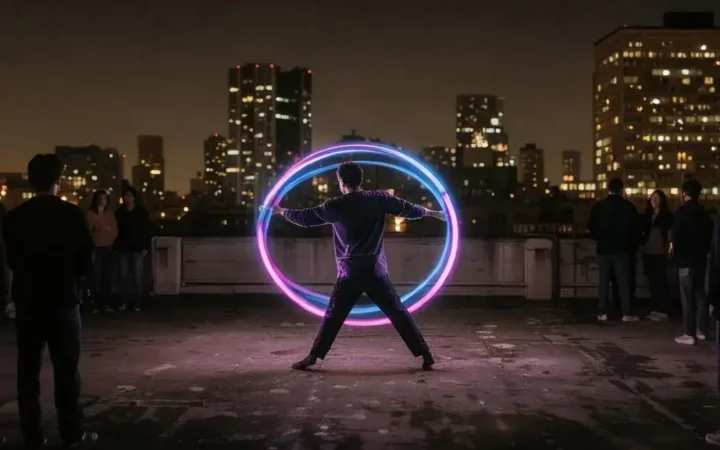
LED & glow acts
Entertainment
Performers with LED-lit costumes or props (hoops, poi, wings, stilts) for low-light settings.
Read more