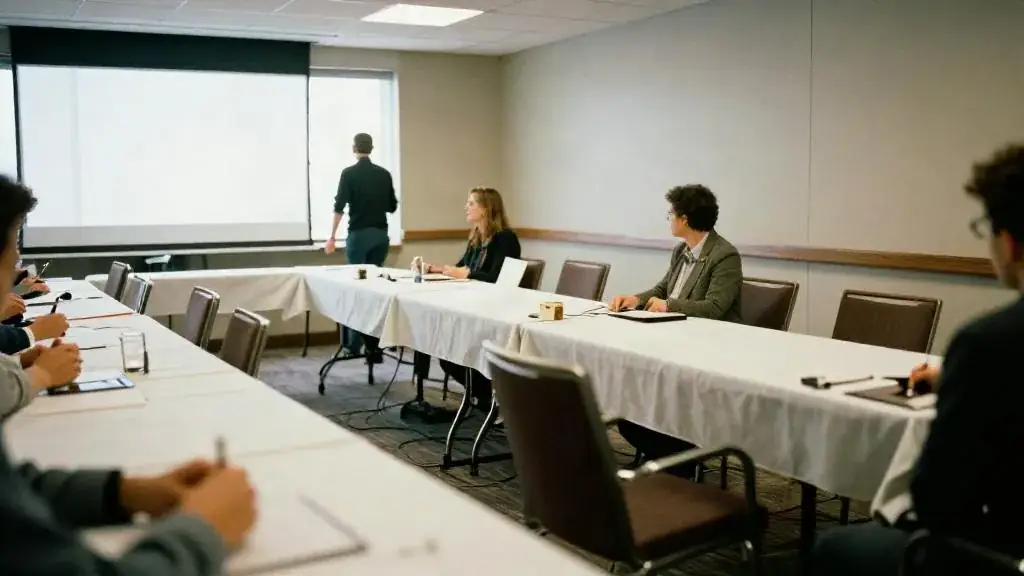
Tables arranged in a U with chairs on the outside, for meetings up to about 40.
Read the transcript
U-shape.
Tables arranged in a U with chairs on the outside, for meetings up to about 40.
How it works in practice.
A U-shape is built from straight banquet or classroom tables, draped and skirted on the outside faces.
Chairs go on the outside only, and the open end faces the screen or the presenter.
How to handle it.
Confirm the count and whether a facilitator will walk into the U. If so, keep the open end at least 2 m wide.
Ask the venue for the U-shape capacity of the room, not the theatre number. They are very different.
Questions to ask.
Of the client: does anyone present from their seat, or only from the front?
Of the venue: are the tables skirted on the inside of the U as well as the outside?
More detail, examples and common mistakes are on this page, below the video.
How it works in practice
A U-shape is built from straight banquet or classroom tables, draped and skirted on the outside faces. Chairs go on the outside only, and the open end faces the screen or the presenter. In our experience each person needs roughly 60–75 cm of table edge; tighter than that and laptops, binders and elbows start colliding.
The layout works because every participant can see every other participant and the front at the same time. That is why boards, workshops and negotiation sessions ask for it. It also wastes the middle of the room, and that is why it stops making sense past about 40 people: the arms get so long that people at the far corners cannot hear each other without microphones, and the room needed starts to look like a ballroom.
How to handle it
- Confirm the count and whether a facilitator will walk into the U. If so, keep the open end at least 2 m wide.
- Ask the venue for the U-shape capacity of the room, not the theatre number. They are very different.
- Place the screen at the open end, with the projector or display outside the U so nobody sits with their back to it.
- Above about 20 people, order table mics or two handheld wireless mics so far-end voices carry, and so a hybrid audience can hear.
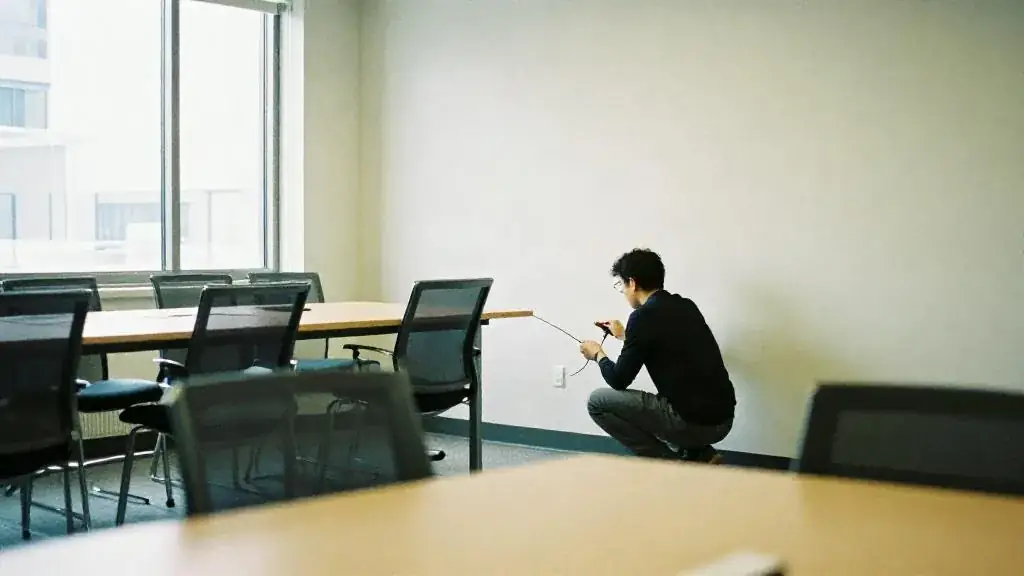
- Run power strips under the tables along the inside edge and tape the cords before attendees arrive.
- Leave a service lane of about 1 m behind the chairs so staff can refresh water and coffee without interrupting.
Questions to ask
- Of the client: does anyone present from their seat, or only from the front?
- Of the venue: are the tables skirted on the inside of the U as well as the outside?
- Of the AV team: will a camera for remote attendees need a clear line to every seat?
- Of the client: should the chair or facilitator sit at the base of the U?
If the group grows past 40, switch to classroom seating for content-heavy sessions or theatre seating for a plenary. A boardroom set suits 12–20 people who need to share documents across one table.
Related tools
The venue capacity calculator compares layouts for a given room, and the venue tour checklist reminds you to check power, sightlines and natural light on the site visit.
Why it matters
Everyone sees everyone and the screen; it stops scaling past 40.
Example
A 24-person board offsite in a hotel boardroom.
Common mistakes
- Trying a U-shape for 60 people
Related guides, venues and vendors
Occupancy load
Safety & Permits
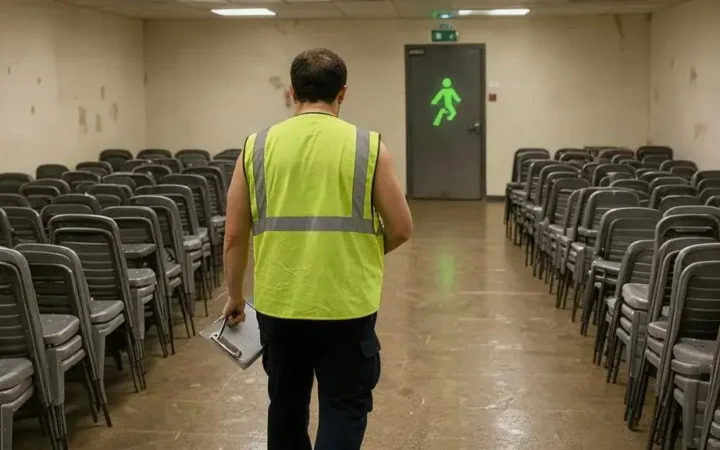
The legal maximum number of people allowed in a space, set by the fire authority and posted in the room.
Read more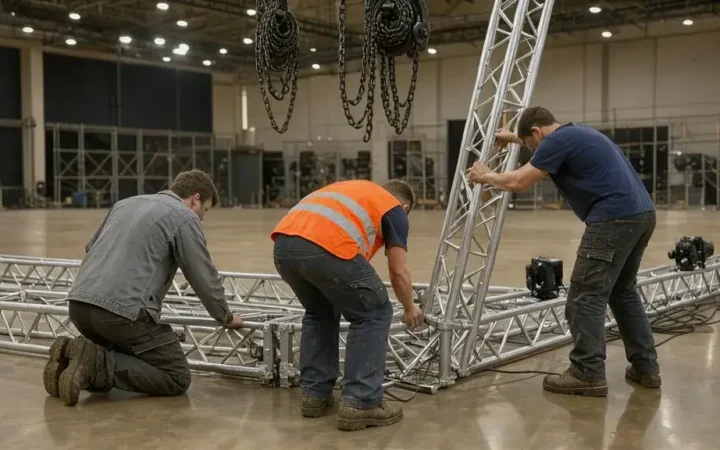
Truss
Production & AV
Aluminium lattice sections that carry lighting, sound or scenery, ground-supported or flown.
Read more
Deposit
Business & Legal
A partial payment at signing that holds the date; usually 25–50% in the GTA.
Read more