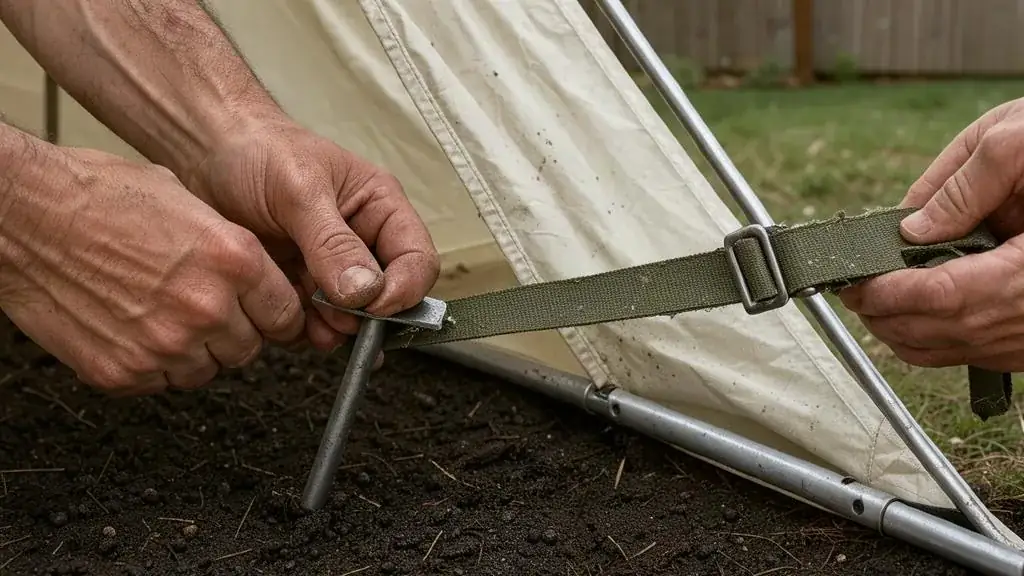
Backyard, park or estate: find the tent size and know whether your municipality needs a building permit.
Under the Ontario Building Code a tent, or group of tents closer than 3 m to each other, with more than 60 m² of ground area needs a building permit; tents must also sit 3 m from other structures, and tents of 225 m² or more need an engineer's design. Allow 1.4 m² per seated guest, 0.7 m² standing, plus 0.4 m² per guest for a dance floor.

How to use the calculator
Start with your confirmed or best-estimate guest count, not the invitation list. Choose the layout that matches the main part of the event: seated dinner if guests will sit at round tables for a meal, cocktail if most guests will stand and mingle, ceremony if you are setting rows of chairs facing a front, and the combined option if the same tent will hold dinner, a dance floor and a bar. Then add the extras that will live under the canvas. The result gives you the floor area you need, a suggested frame tent size, whether a building permit is likely, and how many metres of sidewall to order.
Treat the suggested size as a starting point for a conversation with your rental company. They will adjust it to the standard frame widths they stock and to the actual shape of your lawn or lot.
What the numbers assume
The per-guest figures allow for tables, chairs, service aisles and a reasonable amount of breathing room. They do not include space for a full catering kitchen, generators, washroom trailers, a lounge area, or a large head table with a backdrop. If you plan any of these, add the area separately or ask the rental company to lay them out with you. A dance floor sized for every guest at once is rarely needed; the calculator assumes that roughly half the room dances at peak.
Common mistakes
- Measuring the lawn but not checking slope, drainage, tree branches, overhead wires or buried utilities.
- Forgetting the clearance required from buildings and other structures, which can rule out the obvious spot.
- Choosing a pole tent for a site where stakes cannot go into the ground, such as a patio or parking lot.
- Ordering no sidewalls for an evening event in May or October, when temperatures drop quickly after sunset.
- Leaving the permit application until the final weeks.
When to use it in your timeline
Run the calculator as soon as you are seriously considering an outdoor or backyard event, before you sign with a venue or caterer, because the tent size affects both cost and whether the site works at all. Book the tent early for June to September dates, which are the busiest months in the GTA. Once you have a size, confirm with your municipality whether a permit or inspection is required, and allow time for any engineering drawings. The Academy lesson on outdoor and tented events covers weather plans and site layout in more depth, and the risk register template is a good place to record your wind and rain decisions.
Related guides, venues and vendors
Risk register template
Templates
A one-page risk register for any event: the risk, how likely, how bad, who owns it, what you do now and what…
Read more
Venue matchmaker
Quizzes & Finders
Guest count, event type, area and one must-have, straight into the filtered venue directory.
Read more
Venue capacity calculator
Calculators
Turn room dimensions into banquet, cocktail, theatre, classroom, U-shape and cabaret capacities.
Read more