A raised platform for performers and speakers, built from risers or supplied by the venue.
Read the transcript
Stage.
A raised platform for performers and speakers, built from risers or supplied by the venue.
How it works in practice.
A stage gives performers and speakers height, so the back of the room can see them, and it gives the event a focal point.
Most event stages are built from risers, modular platforms usually 4 by 8 ft, set at a chosen height with legs.
Worked numbers.
Typical starting sizes; always confirm against the rider:
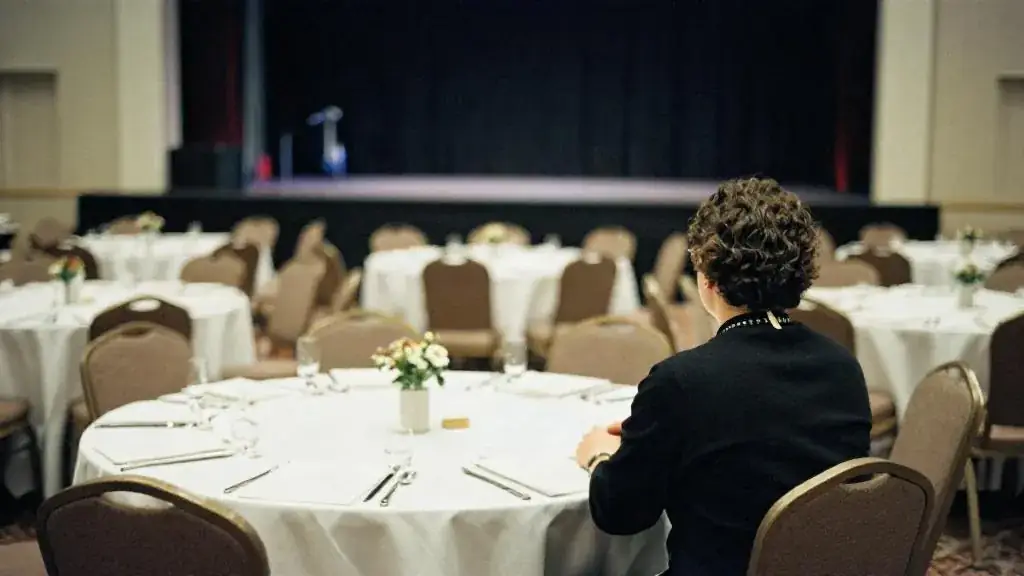
In a 200-guest ballroom, 60 cm usually clears heads at the back tables for sightlines.
How to handle it.
Collect riders from every act and size the stage to the largest.
Check the ceiling: performer height plus stage height plus any lifts or rigging clearance.
More detail, examples and common mistakes are on this page, below the video.
How it works in practice
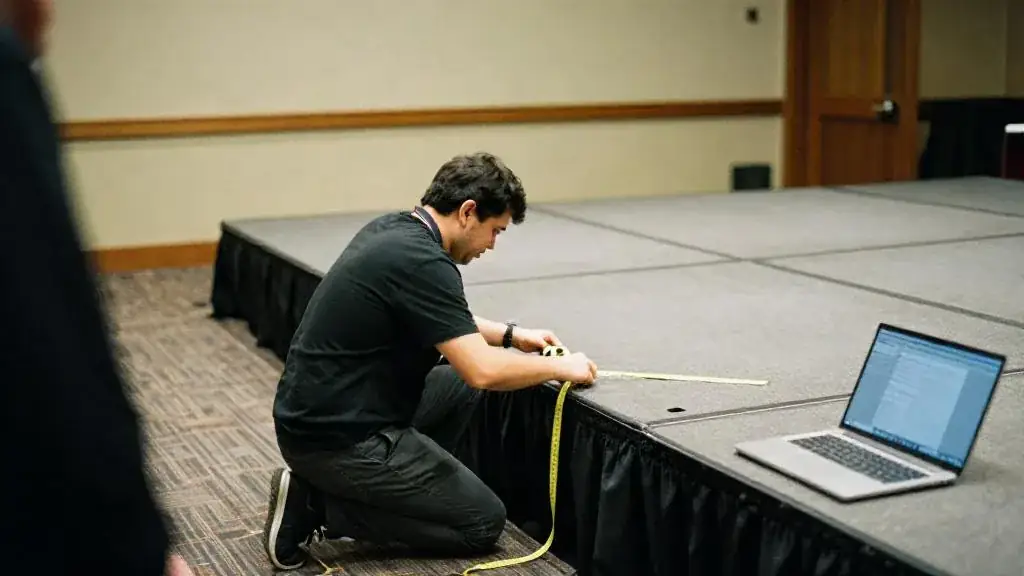
A stage gives performers and speakers height, so the back of the room can see them, and it gives the event a focal point. Most event stages are built from risers, modular platforms usually 4 × 8 ft, set at a chosen height with legs. Hotels often own their own staging; rental companies supply it everywhere else. A stage needs stairs, a skirt to hide the legs, and a safety rail or edge marking if it is high.
Size comes from the act, not the room. A speaker needs very little. A band needs space for the drum kit, amplifiers and monitors. A stage illusionist may need depth for props and a reset area. Riders say what they need, so read the tech rider before ordering staging.
Worked numbers
Typical starting sizes; always confirm against the rider:
| Use | Typical size | Typical height |
|---|---|---|
| Speakers, awards | 3.6 × 2.4 m | 40–60 cm |
| Stage magic, mentalism | 4 × 3 m | 40–60 cm |
| 4-piece band | 4.8 × 3.6 m | 40–60 cm |
| Gala program, band plus acts | 6 × 4 m | 60 cm |
In a 200-guest ballroom, 60 cm usually clears heads at the back tables for sightlines. Low stages suit small rooms and dancers who come down to the floor. Every square metre of stage also comes off the floor plan, so a 6 × 4 m stage with its access space can cost two or three rounds of 10.
How to handle it
- Collect riders from every act and size the stage to the largest.
- Check the ceiling: performer height plus stage height plus any lifts or rigging clearance.
- Place it away from main doors and the exit routes, with a clear path to the green room.
- Order stairs, skirt and a backdrop in the same quote.
- Leave space for a front-of-house position with a clear view of it.
Related tools
The performer tech rider template asks acts for stage size up front, and the venue capacity calculator shows what the stage costs you in seats.
Why it matters
Most acts need at least 3.6 × 2.4 m; magicians and bands specify in riders.
Example
A 6 × 4 m stage at 60 cm with stairs and a skirt.
Common mistakes
- No stairs
- No clear sightlines
Related guides, venues and vendors
Recessional
Weddings & Cultural
The exit of the couple and wedding party at the end of a ceremony.
Read more
F&B minimum
Business & Legal
The minimum food and beverage spend a venue requires, often in place of a rental fee.
Read more
Occupancy load
Safety & Permits
The legal maximum number of people allowed in a space, set by the fire authority and posted in the room.
Read more