The area and the technical position facing the stage where sound and lighting are controlled; also the guest-facing side of an operation.
Read the transcript
Front of house.
The area and the technical position facing the stage where sound and lighting are controlled; also the guest-facing side of an operation.
How it works in practice.
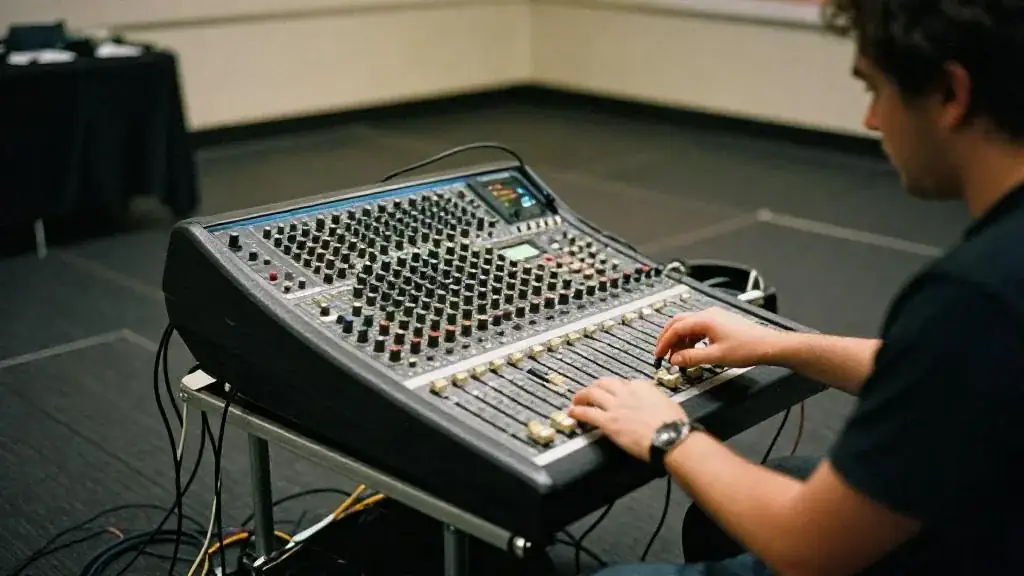
In production, front of house is the spot in the audience where the sound engineer and lighting operator sit with their consoles.
They need to hear and see what the guests hear and see, which is why FOH sits in the room rather than in a back corridor.
How to handle it.
Put FOH on the floor plan at the same time as the stage, not after the rounds are set.
Aim for roughly two-thirds of the way back, near the centre line, with clear sightlines to the whole stage and any screens.
In Ontario and the GTA.
Many downtown Toronto hotels have an exclusive or preferred in-house AV provider.
If you bring an outside production company, ask in writing about patch fees, power charges and whether an in-house technician must be present.
More detail, examples and common mistakes are on this page, below the video.
How it works in practice
In production, front of house is the spot in the audience where the sound engineer and lighting operator sit with their consoles. They need to hear and see what the guests hear and see, which is why FOH sits in the room rather than in a back corridor. A mixer working from the side of the stage hears the monitors and the reflections off the wall, not the mix at table 14.
From the stage, a multicore cable or digital snake runs to FOH, along with power and often a network line for DMX lighting control. That cable run has to cross the floor somewhere, so FOH placement is also a question of aisles and egress.
The other meaning, the guest-facing side of an operation, is common in catering and venues: front of house staff are servers, bartenders and coat check, as opposed to the kitchen and back-of-house crew.
How to handle it
- Put FOH on the floor plan at the same time as the stage, not after the rounds are set.
- Aim for roughly two-thirds of the way back, near the centre line, with clear sightlines to the whole stage and any screens.
- Allow at least the 2 × 2 m footprint plus a little room for the operators to get in and out. Larger shows with lighting and video consoles need more.
- Route the snake along a wall or under cable ramps, never loose across an aisle or an exit route.
- Confirm a power circuit for FOH that is shared with nothing else, especially not the coffee urns.
- Drape or skirt the FOH table in black so it looks finished from the guest side.
In Ontario and the GTA
Many downtown Toronto hotels have an exclusive or preferred in-house AV provider. If you bring an outside production company, ask in writing about patch fees, power charges and whether an in-house technician must be present. Those lines often appear on the BEO late.
Questions to ask
- Of the AV team: how many seats does FOH cost us, and where exactly?
- Of the venue: where can cable cross safely, and do you supply ramps?
- Of the stage manager: will cues be called from FOH or from side-stage on headsets?
Related tools
Mark FOH and its cue responsibilities in the run-of-show template, and use the venue tour checklist to find power and cable paths on the site visit.
Why it matters
FOH needs a 2 × 2 m footprint with sightlines to the stage and power.
Example
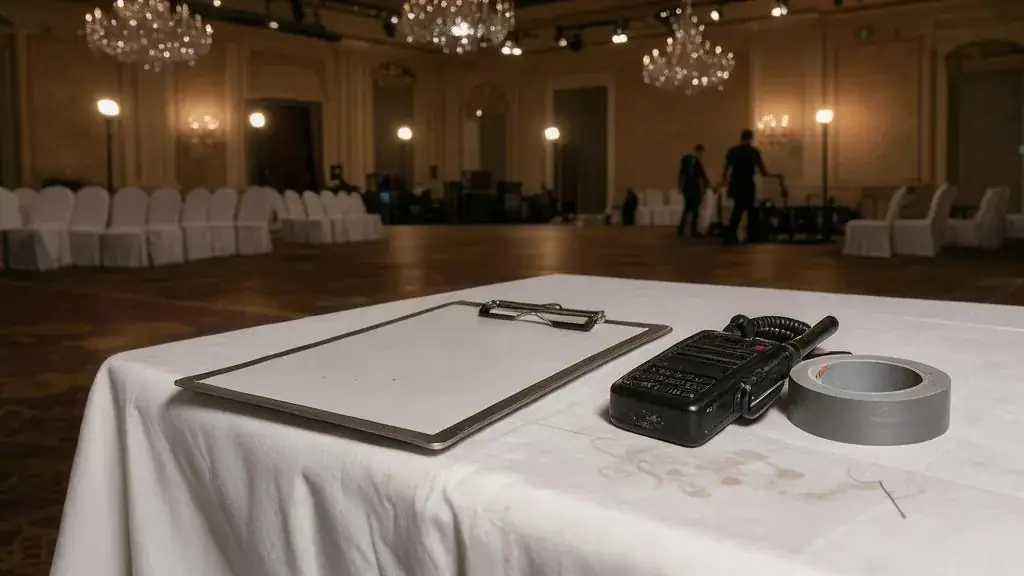
The FOH mix position sits at the back of the ballroom with a clear view.
Common mistakes
- Putting FOH behind a pillar
- Seating guests on the FOH table
Related guides, venues and vendors
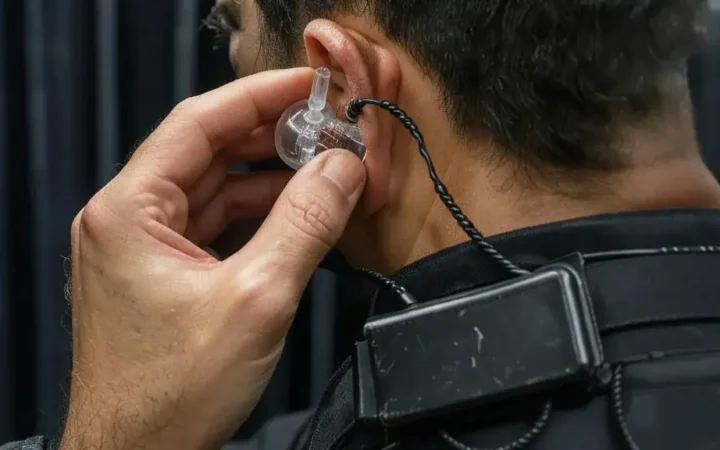
IEM (in-ear monitor)
Production & AV
Earpieces that let performers hear a mix of their own audio and cues without stage monitors.
Read more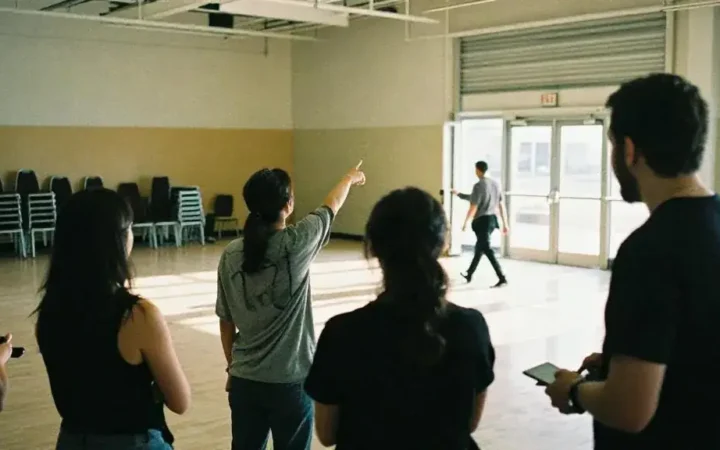
RFP (Request for Proposal)
Planning
A document sent to venues or vendors describing the event and asking for a priced proposal.
Read more
Truss
Production & AV
Aluminium lattice sections that carry lighting, sound or scenery, ground-supported or flown.
Read more