The exit routes from a space, which must remain clear and adequately sized for the occupant load.
Read the transcript
Egress.
The exit routes from a space, which must remain clear and adequately sized for the occupant load.
How it works in practice.
Egress is the route out: from every seat to an exit door, and from that door to safe open space.
Code sizes exits for the room's occupant load, but code only assumes the room is used as designed.
In Ontario and the GTA.
Toronto hotels and convention venues review floor plans before they sign off the room set, and many will reject a plan that blocks an exit or narrows an aisle.
Fire services can attend events and order changes or stop an event if egress is compromised.
How to handle it.
Get the venue's floor plan with exits marked before you design the layout.
Draw the layout to scale with all furniture, staging, bars and décor in place.
More detail, examples and common mistakes are on this page, below the video.
How it works in practice
Egress is the route out: from every seat to an exit door, and from that door to safe open space. Code sizes exits for the room’s occupant load, but code only assumes the room is used as designed. Planners then fill it with draping, bars, photo booths, stages and stacks of chair carts. Every one of those can narrow or hide an exit.
Fire inspectors and venue managers look for three things. Exits must be visible, with exit signs not hidden behind pipe and drape or backdrops. Paths to them must be clear, with aisles between rounds wide enough to move through. And the doors themselves must open, not be chained, blocked by a coat rack or used as a storage spot for empty racks.
In Ontario and the GTA
Toronto hotels and convention venues review floor plans before they sign off the room set, and many will reject a plan that blocks an exit or narrows an aisle. Fire services can attend events and order changes or stop an event if egress is compromised. Tents bring their own exit requirements under the Building Code, and tent permits look at exits as part of approval.

How to handle it
- Get the venue’s floor plan with exits marked before you design the layout.
- Draw the layout to scale with all furniture, staging, bars and décor in place.
- Trace a path from the furthest seat to each exit; nothing should block or hide it.
- Keep draping and backdrops clear of exit signs and door swings.
- Put queues for bars, photo booths and coat check where they will not back up into exit routes.
- Send the final plan to the venue for written approval.
- On the day, walk every exit after setup and again after the room is full.
Questions to ask
- Which exits must stay open, and which can be used for staff or load-in?
- Will the fire authority review this plan, and how far in advance?
- Where can we store empty cases and carts so they are not in the corridors?
The venue tour checklist includes an exits walk-through, and the day-of emergency kit covers what to brief staff on.

Why it matters
Décor, staging and queues cannot block egress; fire inspectors will shut events down for it.
Example
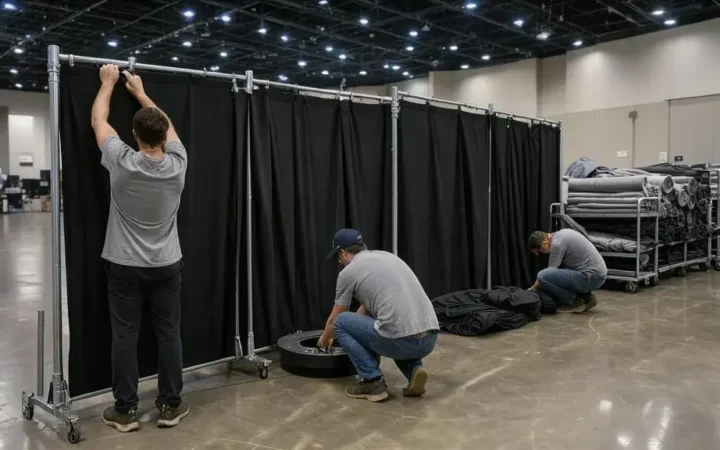
A pipe-and-drape wall redesigned to keep both ballroom exits visible and clear.
Common mistakes
- Blocking an exit with a photo booth
Related guides, venues and vendors
Pipe and drape
Production & AV
Adjustable metal uprights and bases with fabric panels, used to create walls, backdrops and hide storage.
Read more
Headliner
Entertainment
The main act of a program, placed at the moment of peak attention.
Read more
Creative brief
Planning
A one-page document describing what the event should feel like, who it is for and what cannot be compromised, shared with every…
Read more