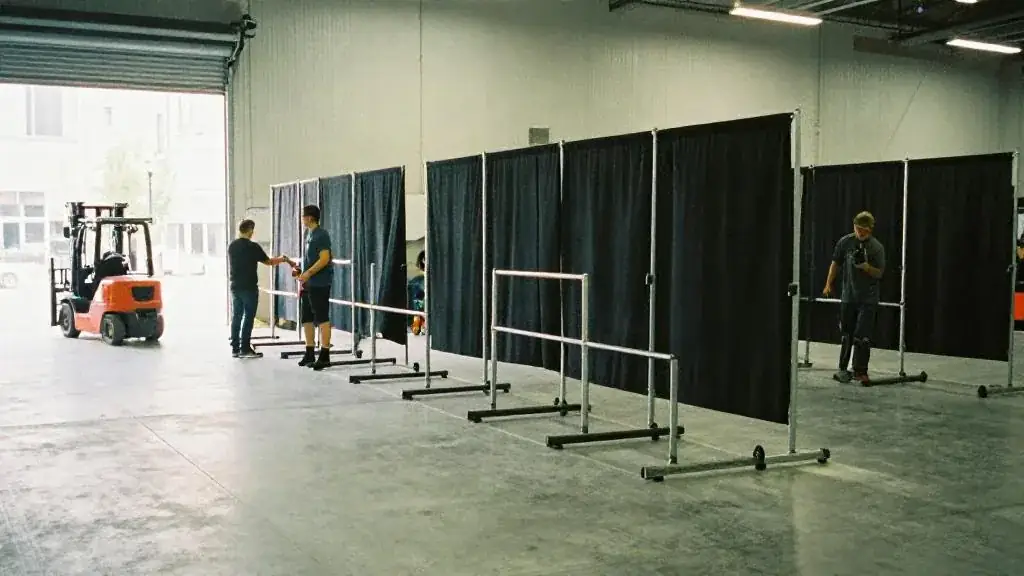
Adjustable metal uprights and bases with fabric panels, used to create walls, backdrops and hide storage.
Read the transcript
Pipe and drape.
Adjustable metal uprights and bases with fabric panels, used to create walls, backdrops and hide storage.
How it works in practice.
A pipe-and-drape system has three parts.
Heavy steel base plates sit on the floor.
Worked numbers.
Count sections, then add one: every run of drape needs one more upright and base than it has crossbars.
Order fabric panels at roughly one and a half to two times the run length if you want visible folds rather than a flat sheet.
How to handle it.
Mark every drape line on the floor plan, with height, colour and fabric.
Check that no run blocks a fire exit, exit sign, pull station or extinguisher. Egress routes stay clear even when they are ugly.
More detail, examples and common mistakes are on this page, below the video.
How it works in practice
A pipe-and-drape system has three parts. Heavy steel base plates sit on the floor. Telescoping uprights slot into the bases and lock at a chosen height. Crossbars, also adjustable, hang between the uprights and carry the fabric, which is sewn with a pocket that slides over the bar. Rental companies stock several height ranges, so a 12-foot wall and an 8-foot booth divider can come from the same truck.
Fabric choice changes the look more than anything else. Heavy velour absorbs light and reads as a proper theatrical backdrop. Lighter polyester is cheaper and fine for hiding storage. Sheer fabric is for layering with uplighting, where colour glows through it. Black is the default behind a stage because it disappears in photos and hides performers waiting to enter.
Worked numbers
Count sections, then add one: every run of drape needs one more upright and base than it has crossbars.
| Use | Run length | Crossbar span | Sections | Uprights and bases |
|---|---|---|---|---|
| Stage backdrop | 24 ft | 8 ft | 3 | 4 |
| Hall divider | 40 ft | 10 ft | 4 | 5 |
| Backstage masking, two sides | 2 × 10 ft | 10 ft | 2 | 4 |
Order fabric panels at roughly one and a half to two times the run length if you want visible folds rather than a flat sheet.
How to handle it
- Mark every drape line on the floor plan, with height, colour and fabric.
- Check that no run blocks a fire exit, exit sign, pull station or extinguisher. Egress routes stay clear even when they are ugly.
- Ask the rental company for the flame-resistance certificate for each fabric. Many venues will not allow untreated drape, and the fire authority can ask to see it.
- Add sandbags or extra weight to bases near doors and traffic lanes.
- Schedule it early in load-in: drape goes up before lighting is focused on it.
Related tools
Add drape to the vendor contact sheet with the installer’s mobile number, and put the install and strike times on the run of show so the crew is not caught out by a room release time.
Why it matters
The fastest way to make an ugly room disappear and define a stage backdrop.
Example
Black 12-foot pipe and drape behind a stage; white drape to divide a hall for a cocktail area.
Common mistakes
- Ordering drape shorter than the ceiling, leaving a visible gap
- Forgetting it needs floor space for bases
Related guides, venues and vendors
LED wall
Production & AV
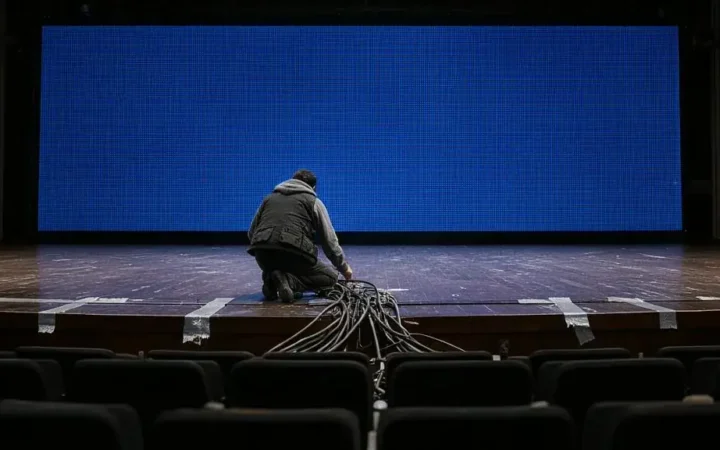
A modular display built from LED panels, brighter and more flexible than projection.
Read more
AGCO
Safety & Permits
The Alcohol and Gaming Commission of Ontario, which regulates liquor licences, Special Occasion Permits and lottery licensing.
Read more
Money dance
Weddings & Cultural
A tradition in Filipino, Polish, Greek and other weddings where guests pin or give money while dancing with the couple.
Read more