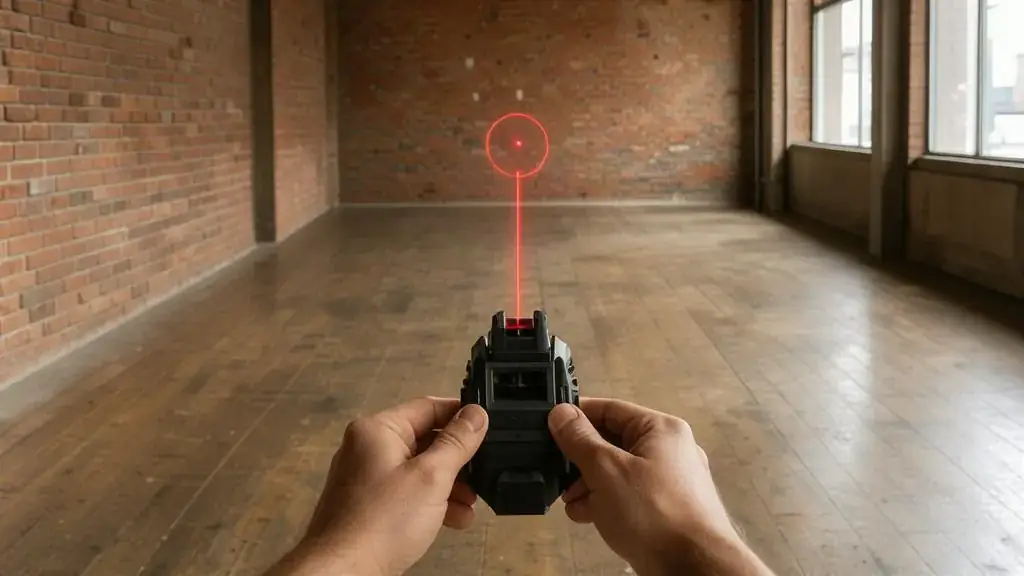
Measure the room, subtract the stage and bar, and get realistic capacities for every layout. Always confirm the posted occupant load with the venue.
Code maximums come from Ontario Building Code Table 3.1.17.1: 0.95 m² per person seated at tables, 0.75 m² seated without tables, 0.40 m² standing, 1.85 m² classroom. The planning figures here are looser (1.1 m² per banquet seat with rounds of 10, 0.6 m² standing) because real rounds, aisles and bars take more room than the code minimum. The posted occupant load set by the fire authority always governs.
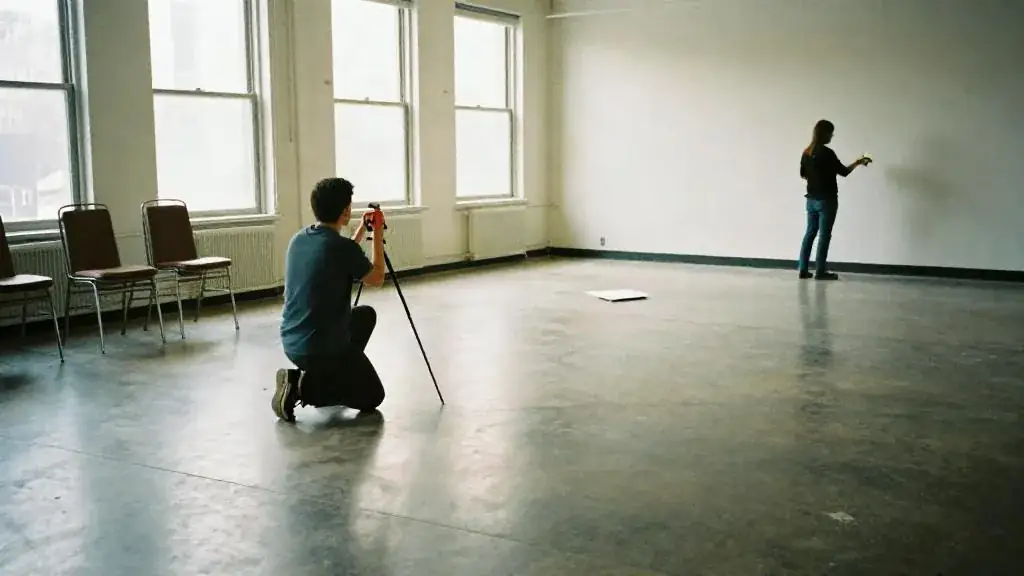
How to measure the room
Use the length and width of the clear floor, not the outside walls. Measure from wall to wall in the open part of the room and ignore alcoves, corridors and areas behind pillars that guests cannot use. A laser measure is quick and accurate, and a floor plan from the venue is a useful check, but confirm its dimensions in person if you can. If the room is L-shaped or irregular, split it into rectangles, run the calculator for each, and add the results together.
Reading the results
Each figure is the number of guests you can host comfortably in that layout after the stage, dance floor, bar and buffet have been removed from the floor area. Banquet rounds suit dinners and galas. Cocktail or standing suits receptions and networking. Theatre is rows of chairs facing a stage; classroom adds tables for note-taking; U-shape suits workshops and board meetings; cabaret uses round tables with only one side filled so everyone faces the front. The numbers drop sharply from cocktail to classroom, which is why a room that holds a large party may only seat a modest conference.
Assumptions behind the numbers
The planning figures are deliberately more generous than the legal minimums. They assume standard 1.8 m (about 72 inch) round tables, clear aisles for servers and wheelchairs, and room for guests to move. They do not account for pillars, AV towers, photo booths, gift tables, a coat check inside the room, or a head table on a riser. Subtract those first, or reduce the result by a margin that reflects how much furniture you expect.
Common mistakes
- Booking a room at its posted maximum and then adding a stage, bar and dance floor.
- Assuming a cocktail capacity also works for a seated dinner later in the evening.
- Forgetting that accessible routes need wider aisles, which reduces seated capacity.
- Treating the calculator result as permission; the posted occupant load and the fire authority always govern.
Use it at the shortlisting stage, before site visits, so you can rule out rooms that look attractive in photos but will not hold your layout. Run it again after the site visit with real measurements, and once more when the floor plan is final. The venue tour checklist lists what else to confirm on the visit, the Academy lesson on capacity and the fire code explains the rules in more depth, and the occupancy load entry defines the term.
Related guides, venues and vendors
Performer tech rider template
Templates
What a performer needs from the venue: stage, sound, lighting, power, dressing room, timing.
Read more
Day-of emergency kit checklist
Checklists
Everything in the planner's bag on event day.
Read more
Post-event survey template
Templates
Ten questions that produce a usable number and a usable quote.
Read more