Banquet, cocktail, theatre, classroom, U-shape, cabaret. Density rules from the Ontario Fire Code, the posted occupant load, and the venue capacity calculator.
Read the transcript
Capacity, layouts and the fire code.
Banquet, cocktail, theatre, classroom, U-shape, cabaret.
Density rules from the Ontario Fire Code, the posted occupant load, and the venue capacity calculator.
Three different numbers for the same room.
Every room has three capacities and planners confuse them constantly.
The posted occupant load is the legal maximum set by the fire authority and displayed on a sign near the door.
The code densities.
Ontario Building Code Table 3.1.17.1 sets the occupant load per person for assembly uses.
The figures you will use most:
The posted occupant load.
The number on the sign is set by the fire authority for the room in a specific configuration and it is a legal maximum.
You do not negotiate it.
Computing capacity: a procedure.
Get the floor area in square metres from your own measurement, not the brochure.
Subtract fixed obstructions: pillars with a 0.5 m working margin, built-in bars, soffits that cut into the usable floor.
Egress and aisles.
The fire authority's plan for the room assumes clear paths to the exits.
Keep every exit door clear with nothing in front of it, keep main aisles wide enough for two people to pass a server with a tray, and keep a straight route from the stage to a side exit for performers and for emergencies.
That is the lesson. The worksheet and the quiz are just below this video.
What you will be able to do
- Compute capacity for six layouts
- Respect the posted occupant load
- Plan egress and aisles
Three different numbers for the same room
Every room has three capacities and planners confuse them constantly. The posted occupant load is the legal maximum set by the fire authority and displayed on a sign near the door. The code density is the Ontario Building Code figure for how much floor each person needs in a given use, which the fire authority used to calculate the posted number. The planning capacity is what you can actually seat once the stage, bars, dance floor and service aisles are in. The third is always the smallest. Only the first is law.
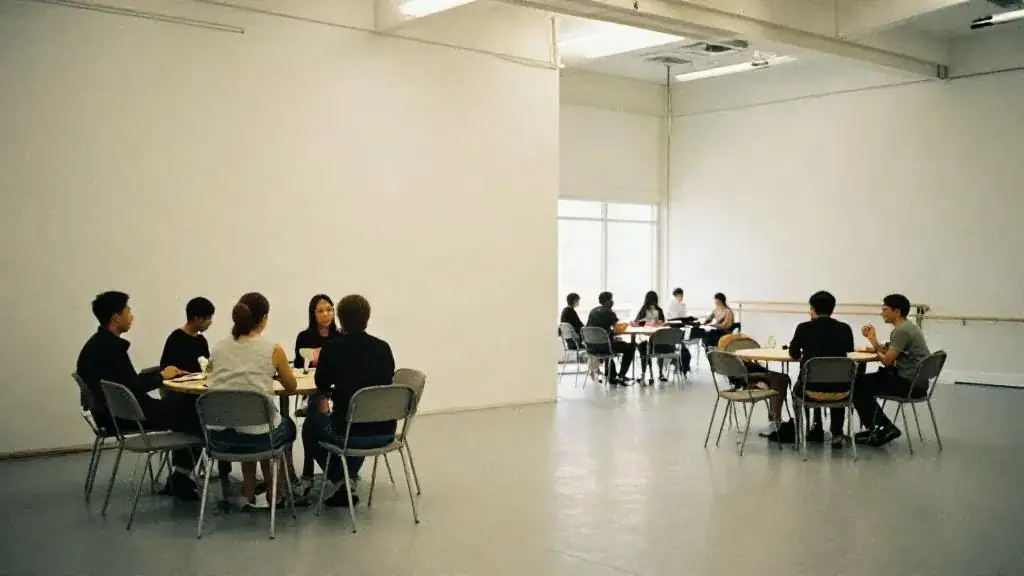
The code densities
Ontario Building Code Table 3.1.17.1 sets the occupant load per person for assembly uses. The figures you will use most:
| Layout | Code density (m² per person) | Planning density we use | Notes |
|---|---|---|---|
| Banquet (seated at tables, dining) | 0.95 | 1.0–1.1 per seat, then add stage, bars and dance floor | Rounds of ten on 72-inch tables; rounds of eight on 60-inch |
| Cocktail (standing) | 0.40 | Roughly 0.5–0.6 once bars, highboys and a stage are in (in our experience) | Allows people to move; 0.40 feels like a subway platform |
| Theatre (seated, non-fixed seats, no tables) | 0.75 | Roughly 0.8–0.9 with aisles and a stage (in our experience) | Rows need an aisle on both sides past a certain length; follow the venue’s approved plan |
| Classroom (seated at tables, non-dining) | 1.85 | About the same; tables are the cost | Two or three per 1.8 m table |
| Cabaret (rounds of six, open to stage) | No separate code row; use the dining figure | Roughly 1.3–1.5 per seat (in our experience) | Half-rounds waste space but every seat faces the stage |
| U-shape and boardroom | No separate code row; use the classroom figure | Roughly 2.5–3.0 per seat (in our experience) | Suits up to about 30 people; larger U-shapes fail at sightlines |
The code figures are minimums that the fire authority uses to calculate the maximum legal load. They do not describe a comfortable room. The planning figures are ours and you should check them against the room and the furniture every time.
The posted occupant load
The number on the sign is set by the fire authority for the room in a specific configuration and it is a legal maximum. You do not negotiate it. If the posted load says 350 and the client wants 380 standing, the answer is a bigger room, not a quieter conversation with the venue. Fire inspectors do visit events, and the venue will stop the doors long before you do.
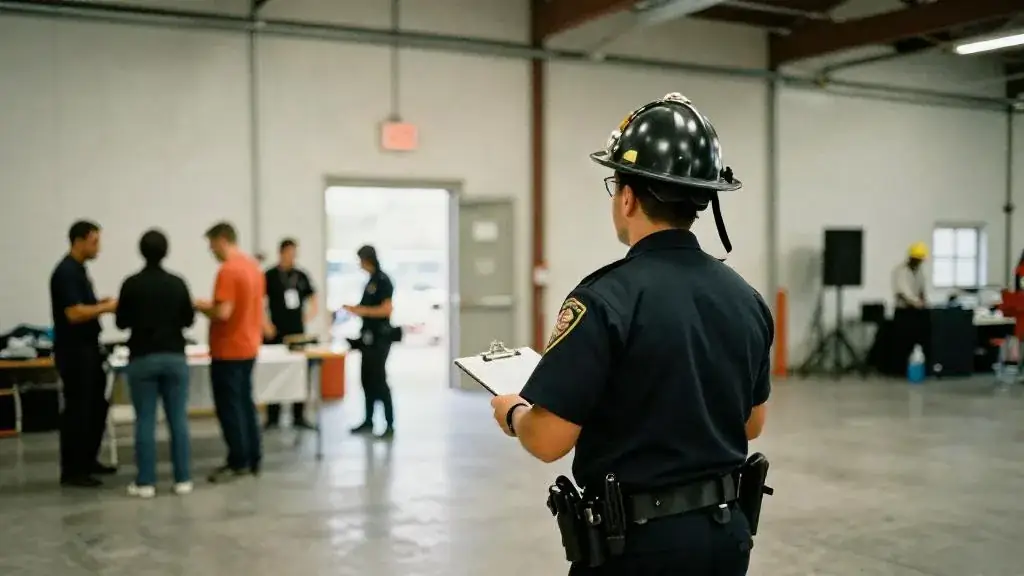
Some rooms carry two posted loads, one for seated and one for standing. Ask which applies to your layout and photograph the sign on the site visit.
Computing capacity: a procedure
- Get the floor area in square metres from your own measurement, not the brochure.
- Subtract fixed obstructions: pillars with a 0.5 m working margin, built-in bars, soffits that cut into the usable floor.
- Subtract the elements you are adding: stage (typical 6 × 4 m for a speaker and a small act), dance floor (roughly 0.3 m² per guest for the guests who will dance, in our experience), bars (about 6 m² each including queue space), registration, a silent auction run, AV position.
- Divide what is left by the planning density for your layout.
- Check the result against the posted occupant load. The lower number wins.
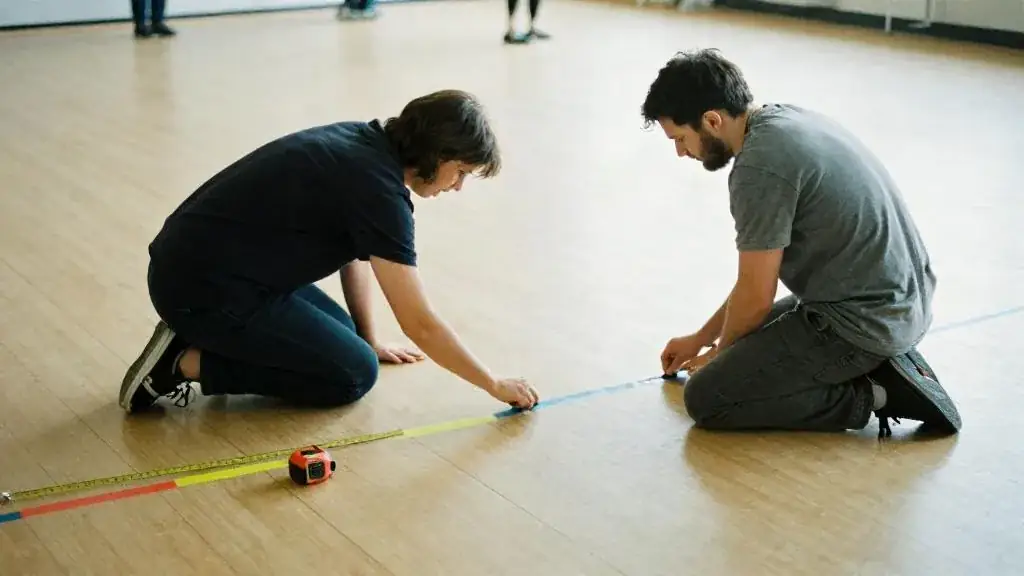
- Lay it out on paper with real table footprints. A 72-inch round with ten chairs needs roughly 3.0–3.3 m across, chair to chair, plus 0.5 m between chair backs for service.
The venue capacity calculator runs steps 3 to 5 for you; it does not do step 6, which is the one that finds the lost table.
Egress and aisles
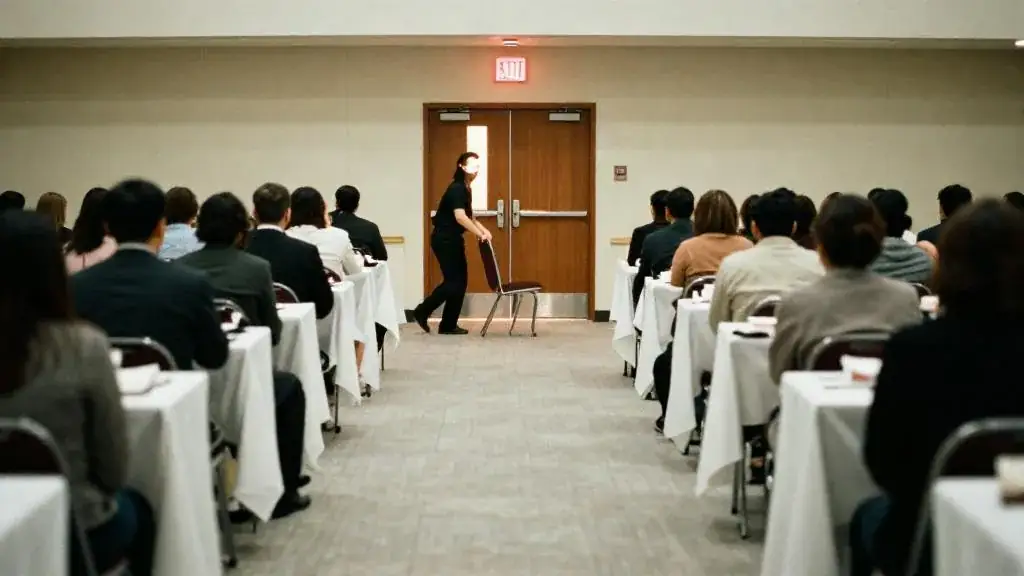
The fire authority’s plan for the room assumes clear paths to the exits. Keep every exit door clear with nothing in front of it, keep main aisles wide enough for two people to pass a server with a tray, and keep a straight route from the stage to a side exit for performers and for emergencies. Do not block an exit with a bar, a photo booth or a step-and-repeat; these are the three things inspectors find most often at galas. If you are adding staging or a large structure, the venue may need to submit a revised layout for approval. Ask.
Worked example: the Harbour Gala
The ballroom measures 420 m² with a 4.9 m ceiling and two pillars on the north wall. Posted occupant load: 440 standing, 300 seated at tables.
Step 2: pillars and margin, about 5 m². Step 3: stage on the east wall 6 × 4 m (24 m²), no dance floor (the program ends at 10:30 with no dancing), two bars against the north wall between the pillars (12 m²), registration and coat check are outside the room, a silent auction run along the south wall 12 m long by 1.5 m deep (18 m²), and an AV position of 6 m². Total subtractions: 65 m². Remaining: 355 m².
Step 4: at 1.05 m² per seat, 355 m² seats 338. Step 5: the posted seated load is 300. Our 200 guests at 20 rounds of ten are well inside both. Step 6, on paper: 20 rounds at a 3.2 m footprint plus service aisles occupy roughly 230 m², which leaves a generous 2 m aisle from the doors to the stage and a wide lane for servers to reach the kitchen door on the west wall. Nobody sits behind a pillar. The room feels full but not tight, which is what you want for a paddle raise.
Numbers to remember
- 0.95 m² dining, 0.75 m² theatre, 0.40 m² standing, 1.85 m² classroom (Ontario Building Code Table 3.1.17.1).
- 1.0–1.1 m² per seat for a comfortable banquet plan with a dance floor.
- The posted occupant load is a legal maximum; the lower of posted and planned always wins.
- Rigging for aerial acts: 4.5–5 m minimum ceiling for lyra or silks, 6 m or more preferred; a rated point of typically 450 kg working load or more, confirmed by an engineer.
Worksheet
Download the worksheet, complete it for your own event (or the running gala example), and keep it in your course binder. It takes about 12 minutes.
Check your understanding
Related guides, venues and vendors

Stewardship after the gala
Specialist · Fundraisers · 15 min
Thank-yous, impact reports, and next year's save-the-date.
Read more
Portfolio and testimonials
Module 11: After the Event · 15 min
Turn every event into a portfolio page and a quote. What to ask clients, when, and how to present work online.
Read more
Venue contracts and minimums
Module 4: Venues · 15 min
Minimum spend, attrition, cancellation schedules, exclusivity, insurance, overtime and force majeure. Clause by clause, with the red flags.
Read more