Walk a venue with the tour checklist. Learn what to photograph, what to measure, and which answers change the budget.
Read the transcript
Site visits: the 25 questions.
Walk a venue with the tour checklist.
Learn what to photograph, what to measure, and which answers change the budget.
What a site visit is for.
A site visit is not a sales tour.
The venue's coordinator will walk you through the room with the lights at their best and tell you the story of the last wedding.
The 25 questions.
Ask every one, every time, even at venues you know.
Staff change; policies change more often.
What to photograph.
Photograph for planning, not for the mood board.
You need, in this order: the room from each corner at eye level; the ceiling, straight up, from the centre and from under any obstruction; every wall where décor or a stage might sit; the doors, with the door open and a person standing in it for scale; the loading dock and the freight elevator interior; the route from the front door to the room, every turn; the washrooms; the power panel and any floor pockets; the posted occupant load sign; and anything ugly you will need to hide.
What to measure.
Venue floor plans are often wrong by half a metre, which is enough to lose a table.
Measure the room's length and width yourself.
Scoring venues consistently.
Score each venue the same afternoon, before memory fades.
Use the same ten criteria for every venue, weight them before the tours, and score 1 to 5.
That is the lesson. The worksheet and the quiz are just below this video.
What you will be able to do
- Run a site visit with the checklist
- Photograph and measure what matters
- Score venues consistently
What a site visit is for
A site visit is not a sales tour. The venue’s coordinator will walk you through the room with the lights at their best and tell you the story of the last wedding. Let them. Then take the room back and work through your own list. Your job on the walk-through is to leave with answers that change the budget, photographs that let you plan from your desk, and measurements the floor plan will rely on.
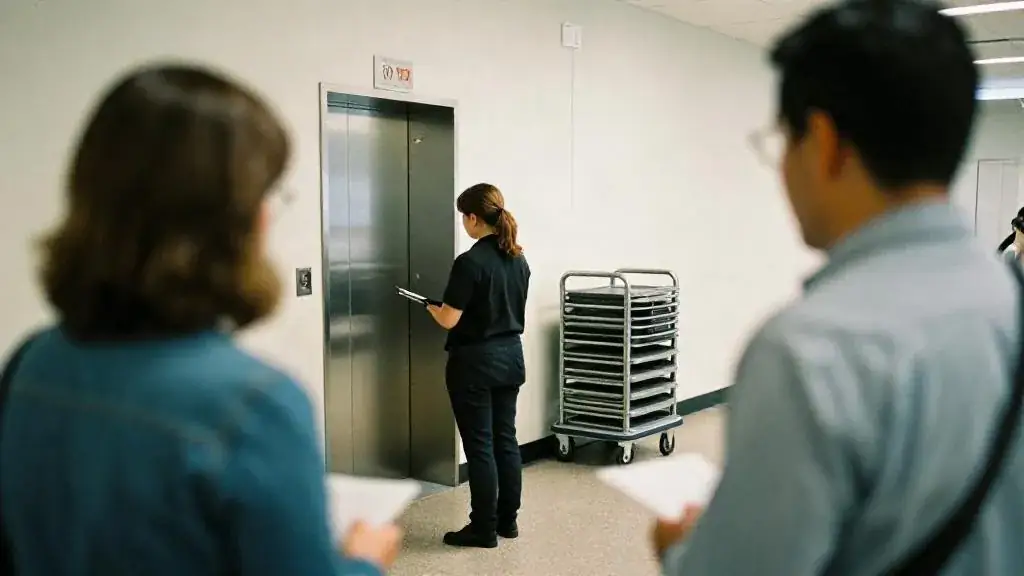
Allow 60 to 90 minutes. Bring a laser measure, a phone with a full battery, the printed venue tour checklist and, if you can, the client. A client who has walked the room argues less about the floor plan later.
The 25 questions
Ask every one, every time, even at venues you know. Staff change; policies change more often.
| Area | Questions |
|---|---|
| Room and capacity | 1. What is the floor area in square metres and the clear ceiling height? 2. What is the posted occupant load for this room and which layout does it assume? 3. Where are the pillars, soffits, chandeliers and any other obstruction? 4. Can the air wall open or close, and who operates it? |
| Staging and rigging | 5. Is there house staging; what sizes and heights? 6. Are there rated rigging points, and do you have the engineer’s letter? 7. Where is the nearest power, how many circuits, and is there a three-phase tie-in? |
| Food and beverage | 8. Is catering in-house, preferred list or open, and what are the fees for outside caterers? 9. Is the room licensed, or do we bring liquor under a permit? 10. What is the food and beverage minimum, the service charge, and does the service charge reach staff? 11. What is the per-plate range and when is the menu locked? |
| Access and logistics | 12. Where is the loading dock, what are the dock hours, and is it booked by time slot? 13. Which elevator carries freight, and what are its dimensions and load? 14. When can we load in and when must we be out? 15. Is labour union, and what are the rules for who may carry what? |
| Guest experience | 16. What is the step-free route from parking and transit to the room? 17. Where are the accessible washrooms, and on which level? 18. Where does coat check sit, and is it staffed? 19. What parking exists, and what does it cost at our hours? |
| Technical and policy | 20. Is AV exclusive in-house, and is there a patch fee for outside suppliers? 21. What are the rules on open flame, haze, confetti, and décor fixing to walls? 22. What is the curfew for amplified sound and for guests? |
| Money and risk | 23. What is the deposit schedule and the cancellation schedule? 24. What insurance do you require of us and of our vendors? 25. What is the overtime rate per hour, and when does it start? |
Questions 2, 10, 15, 20 and 23 change the budget. Write their answers down word for word and have the coordinator confirm them by email that day.
What to photograph
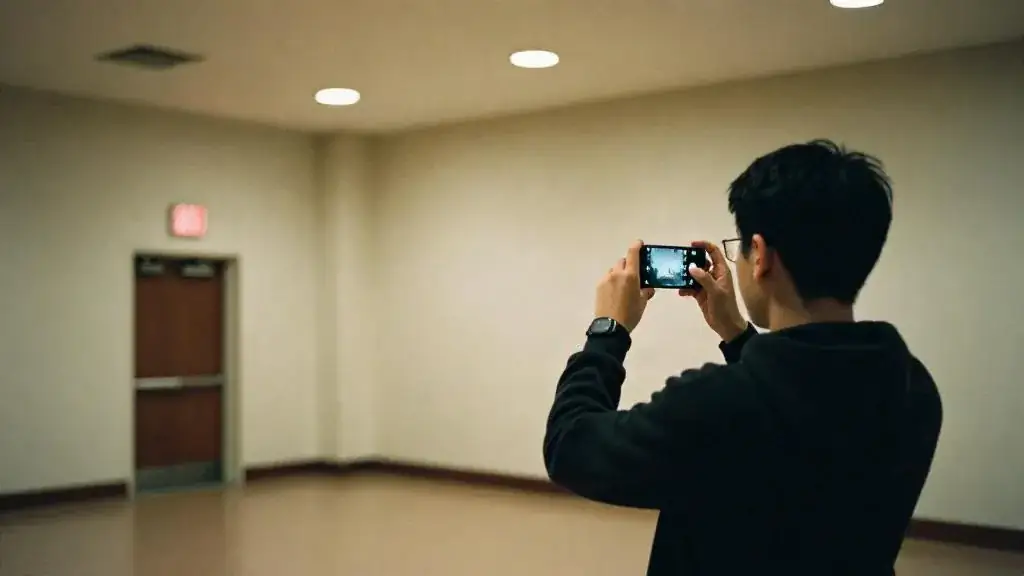
Photograph for planning, not for the mood board. You need, in this order: the room from each corner at eye level; the ceiling, straight up, from the centre and from under any obstruction; every wall where décor or a stage might sit; the doors, with the door open and a person standing in it for scale; the loading dock and the freight elevator interior; the route from the front door to the room, every turn; the washrooms; the power panel and any floor pockets; the posted occupant load sign; and anything ugly you will need to hide. Take a short video walking the guest route from the street to the room so you can time it later.
What to measure
Venue floor plans are often wrong by half a metre, which is enough to lose a table. Measure the room’s length and width yourself. Then measure the distance from each pillar to the nearest wall, the clear height under the lowest obstruction, the width and height of the main doors and the freight elevator, the depth of any alcove you plan to use for a bar, and the distance from the dock to the room along the real route. Write the numbers on the printed floor plan while you stand there.
Scoring venues consistently
Score each venue the same afternoon, before memory fades. Use the same ten criteria for every venue, weight them before the tours, and score 1 to 5. Do not change the weights after you have seen a venue you like. The weighted sheet is covered in the module workshop; for now the discipline is simple: same questions, same photographs, same measurements, same score sheet, same day.
Worked example: the Harbour Gala
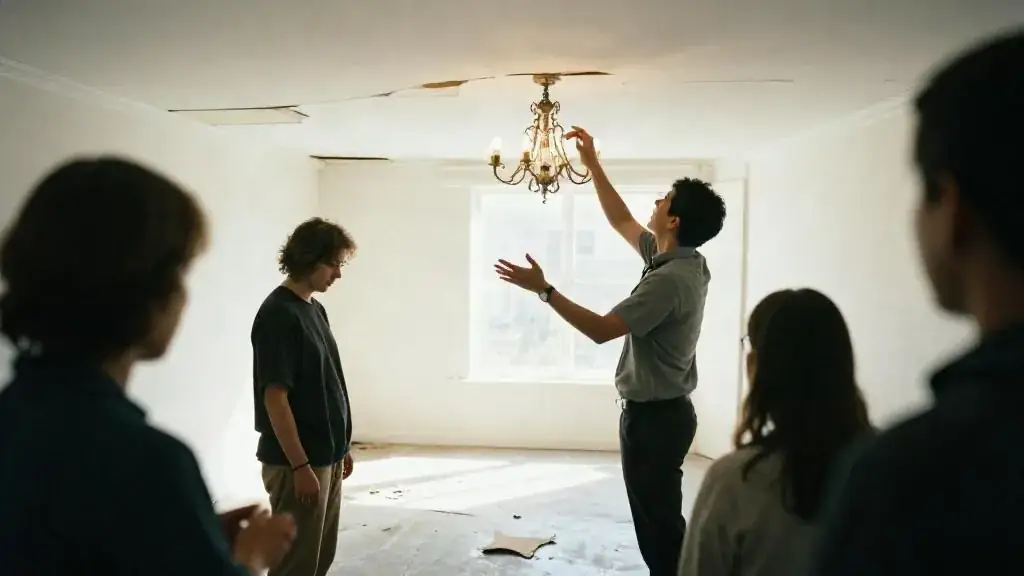
We toured three downtown hotels for the gala. At the one the committee preferred, question 1 gave us 420 m² and a 4.9 m ceiling, confirmed with the laser at 4.88 m under the chandeliers. Question 3 found two pillars on the north wall, 0.6 m square, which the floor plan on the website did not show. That killed the idea of a north-wall stage; the stage moved to the east wall and the pillars became bar positions.
Question 6 mattered because the committee had asked about an aerialist: the hotel had no rated rigging points and no engineer’s letter, so the aerialist left the program and the mentalist took the slot. Question 10 gave us the $18,000 food and beverage minimum, the 18 percent service charge, and the honest answer that roughly three-quarters of the charge goes to banquet staff. Question 20 confirmed exclusive in-house AV with a patch fee for outside suppliers, which pushed us toward the in-house package for the paddle raise screens.
Question 25 gave an overtime rate that starts at midnight, so the program ends at 10:30 and strike runs to 11:30 without penalty. Total time on site: 75 minutes. Total budget changes from the visit: the stage position, the AV decision and the loss of the aerialist, worth roughly $3,000 of the entertainment line.
Common mistakes
- Touring without the printed list and relying on the coordinator to volunteer the bad news. They will not.
- Photographing the chandeliers and not the pillars.
- Accepting the website floor plan instead of measuring.
- Letting the client fall in love before the budget filter has been applied.
- Forgetting to walk the accessible route yourself. A venue’s “fully accessible” often means “there is an elevator somewhere”.
- Not confirming answers by email the same day. Six months later, the coordinator has changed and so has the overtime rate.
Worksheet
Download the worksheet, complete it for your own event (or the running gala example), and keep it in your course binder. It takes about 15 minutes.
Check your understanding
Related guides, venues and vendors
Websites, SEO and getting found
Module 12: The Business of Event Planning · 15 min
Positioning, a site that converts, local SEO for "event planner Toronto", reviews and directories.
Read more
Holiday parties that people attend
Specialist · Corporate · 15 min
Dates, budgets per head, programs, and the entertainment that works for 50 to 500 colleagues.
Read more
Client contracts and getting paid
Module 12: The Business of Event Planning · 15 min
Your own agreement: scope, fee, deposits, cancellation, liability cap, photo rights. Invoicing and late payment.
Read more