A modular platform section used to build a stage, typically 4 × 8 ft and 8–48 inches high.
Read the transcript
Riser.
A modular platform section used to build a stage, typically 4 by 8 ft and 8 to 48 inches high.
How it works in practice.
Risers are the building blocks of a temporary stage.
Each deck is a rigid platform, most often 4 by 8 ft, that sits on legs cut or set to a fixed height.
Worked numbers.
In our experience, 16 inches suits a seated room of up to about 150, 24 inches suits most ballrooms of 200 to 400, and standing receptions want 32 inches or more.
Treat those as starting points, not rules.
How to handle it.
Start from the largest tech rider on the program. The stage must fit the biggest act, not the average one.
Add space for backdrop or pipe and drape behind the playing area, typically 60 to 90 cm.
More detail, examples and common mistakes are on this page, below the video.
How it works in practice
Risers are the building blocks of a temporary stage. Each deck is a rigid platform, most often 4 × 8 ft, that sits on legs cut or set to a fixed height. Decks clamp together into one surface, then get carpeted or covered, skirted along the front and sides, and finished with stairs. Rental and hotel AV companies usually stock legs in steps such as 8, 16, 24 and 32 inches, so ask what heights are actually available before you design around one.
Height is a sightline decision. A seated audience at rounds needs the performer’s feet higher than the heads in front of them. A standing crowd needs more. Too high and front tables crane their necks; too low and the back half of the room sees shoulders.
Worked numbers
| Stage size | 4 × 8 decks | Typical use |
|---|---|---|
| 8 × 12 ft | 3 | Speaker, MC, solo musician, minimum for most acts |
| 12 × 16 ft | 6 | Stage magic, small band, panel of three |
| 16 × 24 ft | 12 | Five- or six-piece band, illusion show with props |
| 20 × 32 ft | 20 | Large band with risers for drums, dance troupe |
In our experience, 16 inches suits a seated room of up to about 150, 24 inches suits most ballrooms of 200–400, and standing receptions want 32 inches or more. Treat those as starting points, not rules.
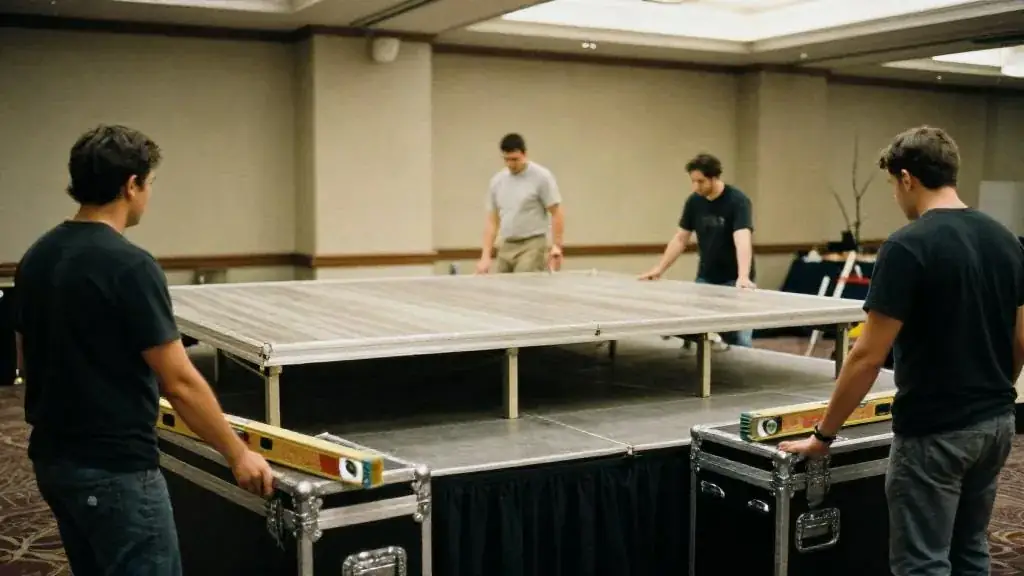
How to handle it
- Start from the largest tech rider on the program. The stage must fit the biggest act, not the average one.
- Add space for backdrop or pipe and drape behind the playing area, typically 60–90 cm.
- Order stairs with a handrail, and a second set if performers enter from a different side than speakers.
- Mark the front edge and stair nosings with tape that shows in low light.
- Ask the rental company and venue what edge protection they require at your chosen height.
- If anyone on the program uses a mobility device, plan a ramp or an alternative presenting position on the floor.
Related tools
Collect each act’s stage needs with the performer tech rider template, then check the stage footprint against seating in the venue capacity calculator. More on layout in the stage and sightlines entries.
Why it matters
Stage size and height decide sightlines; most acts need at least 12 ft × 8 ft at 16–24 inches.
Example
Six 4 × 8 risers make a 12 × 16 ft stage.
Common mistakes
- Building a stage with no stairs or handrail
- No skirting, so cables show
Related guides, venues and vendors

Strolling act
Entertainment
A performer who moves through the crowd performing for small groups: close-up magic, caricature, mentalism.
Read more
Headliner
Entertainment
The main act of a program, placed at the moment of peak attention.
Read more
Master timeline
Planning
The month-by-month plan of milestones from kickoff to the event.
Read more