The lines of view from seats to the stage, screen or ceremony point.
Read the transcript
Sightlines.
The lines of view from seats to the stage, screen or ceremony point.
How it works in practice.
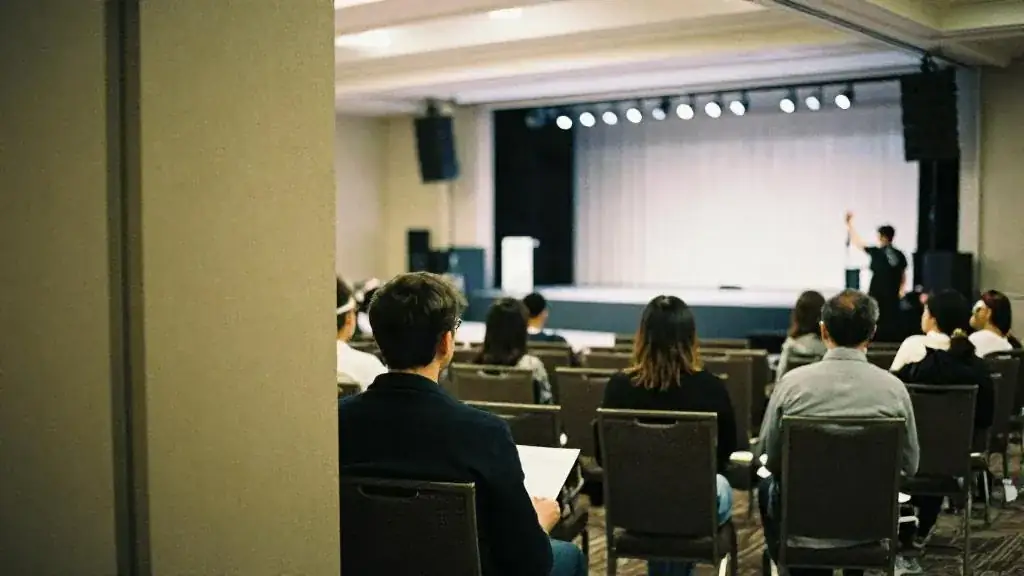
A sightline is drawn from a seated eye height, roughly 1.1 to 1.2 m off the floor, to the thing that matters: the lectern, the performer, the screen, the couple at the altar.
Anything in that line breaks it.
How to handle it.
Get the floor plan with pillars, doors and the stage marked to scale.
On the site visit, sit in the worst seat: behind a pillar, at the back corner, at the side of the stage. Take a photo from each.
Worked numbers.
A typical ballroom with two pillars on one wall, set for rounds of 10:
The legal limit is still the posted occupant load; sightlines decide how many of those seats are worth selling.
More detail, examples and common mistakes are on this page, below the video.
How it works in practice
A sightline is drawn from a seated eye height, roughly 1.1–1.2 m off the floor, to the thing that matters: the lectern, the performer, the screen, the couple at the altar. Anything in that line breaks it. Pillars are the obvious culprit. Less obvious ones are tall centrepieces, a front-of-house desk placed in the middle of the room, camera risers, and a head table that blocks the stage from the back rows.
Height fixes most problems. A stage at 60 cm lets the back of a 200-person room see a performer from the waist up; a stage at 30 cm often does not. Screens should be mounted with the bottom edge above head height, which usually means at least 1.8 m off the floor.
How to handle it
- Get the floor plan with pillars, doors and the stage marked to scale.
- On the site visit, sit in the worst seat: behind a pillar, at the back corner, at the side of the stage. Take a photo from each.
- Move or remove tables that cannot see. Fill those spots with bars, a photo moment or a backdrop instead.
- Cap centrepiece height (low arrangements under about 35 cm, or tall ones on slim stems above about 75 cm).
- Ask whether a second screen or a camera feed can serve the seats you keep but cannot fix.
Worked numbers
A typical ballroom with two pillars on one wall, set for rounds of 10:
| Plan | Rounds | Seats |
|---|---|---|
| Fill the room | 22 | 220 |
| Drop blocked tables | 20 | 200 |
| Switch front tables to crescents | 20 | about 180 |
The legal limit is still the posted occupant load; sightlines decide how many of those seats are worth selling.
Related tools
The venue capacity calculator gives you the space numbers, and the venue tour checklist has a line for walking the worst seat.

Why it matters
Pillars, florals and tall centrepieces block them; walk the room from the worst seat.
Example
A ballroom with two pillars seats 20 fewer to keep every seat with a view.
Common mistakes
- Tall centrepieces in front of a stage
- Not checking from the back corner
Related guides, venues and vendors

Corkage
Food & Beverage
A per-bottle fee a venue charges for alcohol you supply instead of buying from them.
Read more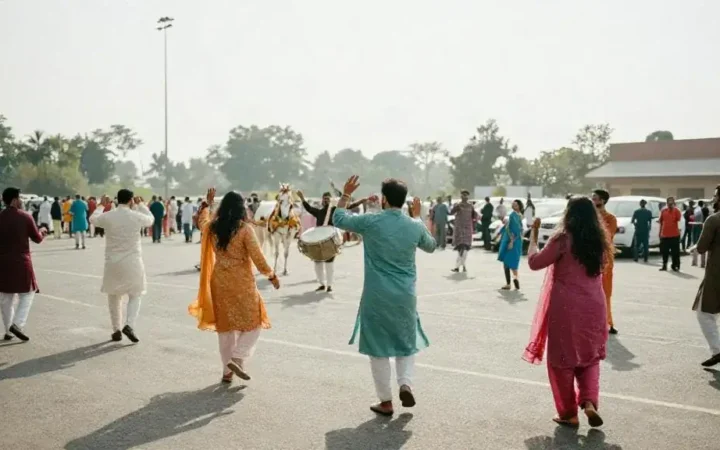
Baraat
Weddings & Cultural
The groom's procession to the wedding venue, with music, dancing and often a horse or car.
Read more
HST
Business & Legal
Ontario's 13% Harmonized Sales Tax, applied to most event goods and services.
Read more