Round tables, usually 60 or 72 inches, seating 8 or 10 for a seated meal.
Read the transcript
Banquet rounds.
Round tables, usually 60 or 72 inches, seating 8 or 10 for a seated meal.
How it works in practice.
Banquet rounds come in two common sizes: 60-inch (about 1.5 m) and 72-inch (about 1.8 m).
A 60-inch round seats 8 comfortably and 10 tightly.
In Ontario and the GTA.
The Ontario Building Code sets the occupant load for dining at tables at 0.95 square metres per person.
That is a legal maximum, and the posted occupancy load set by the fire authority overrides anything you calculate.
Worked numbers.
Pillars, doors and fire exits will cost you a round or two.
Always check on a scaled floor plan.
More detail, examples and common mistakes are on this page, below the video.
How it works in practice
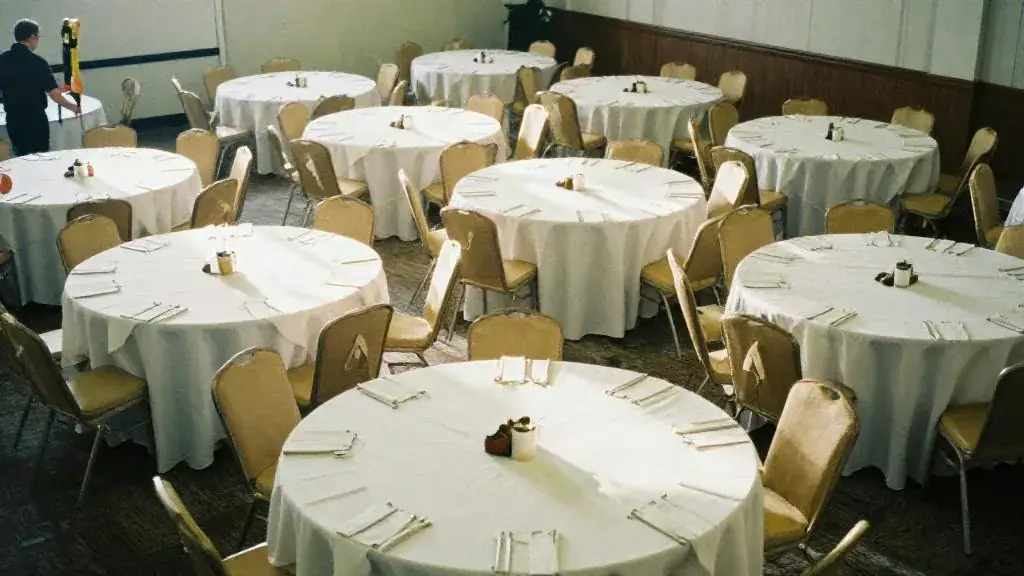
Banquet rounds come in two common sizes: 60-inch (about 1.5 m) and 72-inch (about 1.8 m). A 60-inch round seats 8 comfortably and 10 tightly. A 72-inch round seats 10 comfortably and 12 tightly. Tight seating is fine for a short lunch; for a four-course dinner with centrepieces, chargers and wine glasses, plan comfortable.
The table is only part of the footprint. Chairs push out, servers need lanes, and guests need to get up without asking a neighbour to move. That is why a round of 10 claims around 10–11 m² of floor once aisles are included, roughly the 1.0–1.1 m² per seat that is a comfortable planning density for a banquet with a dance floor.
In Ontario and the GTA
The Ontario Building Code sets the occupant load for dining at tables at 0.95 m² per person. That is a legal maximum, and the posted occupancy load set by the fire authority overrides anything you calculate. Planning at 1.0–1.1 m² keeps you under it with room for the stage and bars. Typical GTA rental for a 10-person round set (table, linen, chairs) runs $60–$120 (typical GTA range, 2026) when the venue does not supply them.
Worked numbers
| Room element | Area |
|---|---|
| Ballroom | 420 m² |
| Stage and FOH | about 40 m² |
| Dance floor 6 × 6 m | 36 m² |
| Bars, buffet, service lanes | about 50 m² |
| Remaining for tables | about 294 m² |
| At about 11 m² per round of 10 | 26 rounds |
Pillars, doors and fire exits will cost you a round or two. Always check on a scaled floor plan.
How to handle it
- Choose table size before you choose centrepieces; tall centrepieces need a 72-inch table.
- Keep at least 1.5 m between chair backs on main aisles for service.
- Keep a clear route to every exit.
- Number tables on the plan from the stage outward, so servers can find them.
- For a program-heavy event, consider crescent rounds or cabaret seating so nobody sits with their back to the stage.
Related tools
The venue capacity calculator does the arithmetic above for any room, and the venue tour checklist prompts you to measure pillars and exits on the walk-through.
Why it matters
Rounds set the capacity of a dinner; 72-inch rounds for 10 need about 11 m² each including aisles.
Example
A 500 m² ballroom with a dance floor and stage fits roughly 28 rounds of 10.
Common mistakes
- Seating 12 at a 72-inch round
- Forgetting aisle width (1.2 m) between tables
Related guides, venues and vendors
Dance floor sizing
Venue & Layout
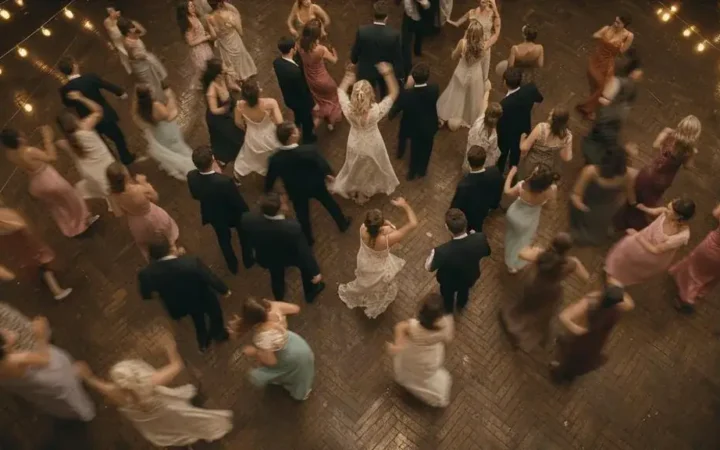
Rule of thumb: about 0.4 m² (4 sq ft) for each guest dancing at the same time, and usually only a third…
Read more
HST
Business & Legal
Ontario's 13% Harmonized Sales Tax, applied to most event goods and services.
Read more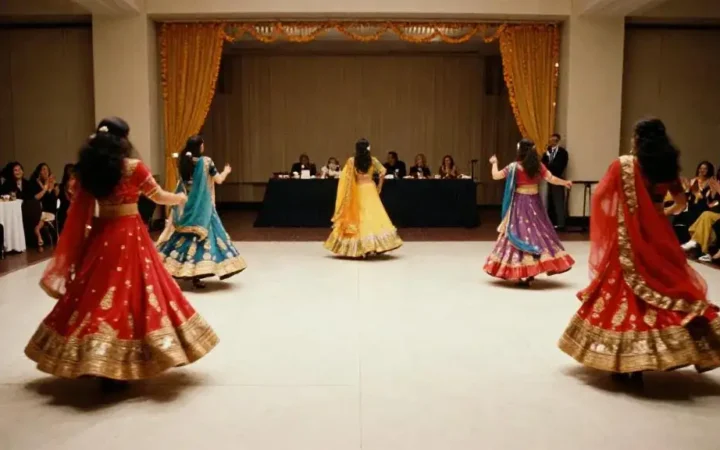
Sangeet
Weddings & Cultural
A pre-wedding celebration in South Asian weddings with music, dance performances and dinner.
Read more