Rounds with chairs on the front two-thirds, usually 6 per table, for shows with food.
Read the transcript
Cabaret seating.
Rounds with chairs on the front two-thirds, usually 6 per table, for shows with food.
How it works in practice.
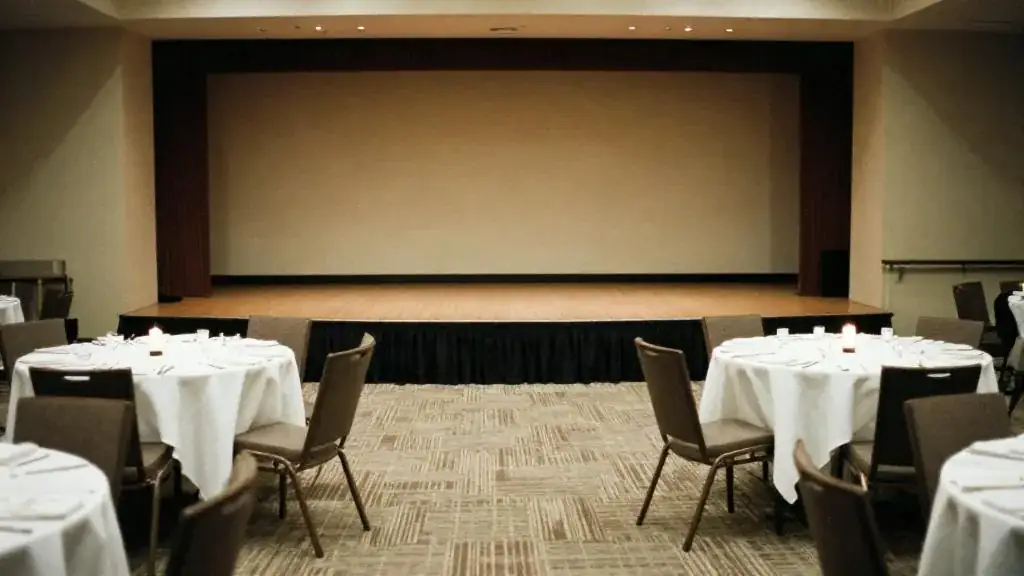
Cabaret uses the same 60- or 72-inch rounds as a dinner, but chairs fill only the front two-thirds of each table, leaving the back third open toward the stage.
Nobody has to turn their chair around when the show starts, and servers can still reach every place setting from the open side.
Worked numbers.
The catch is floor space.
A round needs roughly the same footprint whether it seats 6 or 10, so cabaret uses far more room per guest.
In Ontario and the GTA.
The Ontario Building Code works out occupant load for seating at tables at 0.95 square metres per person, and the posted occupant load set by the fire authority is a legal maximum.
Cabaret will rarely come near either, but confirm the posted number for the room anyway, especially if the venue wants to add standing room at the back for the show.
More detail, examples and common mistakes are on this page, below the video.
How it works in practice
Cabaret uses the same 60- or 72-inch rounds as a dinner, but chairs fill only the front two-thirds of each table, leaving the back third open toward the stage. Nobody has to turn their chair around when the show starts, and servers can still reach every place setting from the open side. It sits between banquet rounds, which maximize covers, and theatre seating, which maximizes sightlines but has no tables.
Cabaret and crescent rounds are close cousins. Planners tend to say cabaret when there is a show with food and drinks, and crescent when it is an awards dinner or a conference session.
Worked numbers
The catch is floor space. A round needs roughly the same footprint whether it seats 6 or 10, so cabaret uses far more room per guest.
| 180 guests | Rounds of 10 | Cabaret of 6 |
|---|---|---|
| Tables needed | 18 | 30 |
| Rough table footprint at about 11 m² each | about 200 m² | about 330 m² |
| Table rental sets at $60–$120 each (typical GTA range, 2026) | $1,080–$2,160 | $1,800–$3,600 |
Before you add a stage, aisles and a bar, the cabaret room is already more than half again as large. Centrepieces, linens and server staffing scale with table count too.
In Ontario and the GTA
The Ontario Building Code works out occupant load for seating at tables at 0.95 m² per person, and the posted occupant load set by the fire authority is a legal maximum. Cabaret will rarely come near either, but confirm the posted number for the room anyway, especially if the venue wants to add standing room at the back for the show.
Questions to ask
- Of the venue: what is the cabaret capacity of this room with our stage size?
- Of the performer: how deep is the act’s playing area, and does anyone come into the audience?
- Of the caterer: can plates be cleared before the headliner starts, from the open side of each table?
Angle the tables in the back rows slightly toward centre stage and check sightlines from the worst seat before you sign off the floor plan. Raise the stage if the back rows are more than about 12 m away.
Related tools
Run both layouts in the venue capacity calculator, then price the extra tables in the event budget calculator.
Why it matters
The compromise between dinner and theatre: everyone faces the act.
Example
A dinner-theatre fundraiser seats 180 at 30 cabaret tables.
Common mistakes
- Confusing cabaret with crescent (same idea, different sizes)
Related guides, venues and vendors

Smart Serve
Safety & Permits
Ontario's responsible alcohol service certification, required for staff who serve alcohol in licensed establishments.
Read more
Stage
Production & AV
A raised platform for performers and speakers, built from risers or supplied by the venue.
Read more
Pin spot
Production & AV
A narrow-beam light aimed at a centrepiece, cake or focal object.
Read more