Rows of chairs facing a stage, no tables.
Read the transcript
Theatre seating.
Rows of chairs facing a stage, no tables.
How it works in practice.
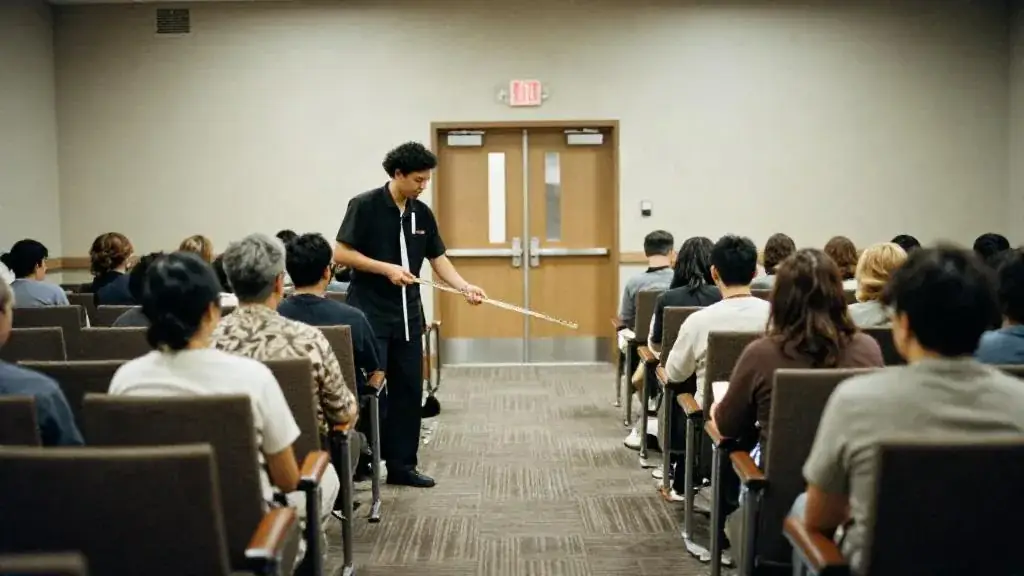
Theatre seating puts rows of chairs facing a stage or screen with no tables.
It is the densest seated layout and the right one for ceremonies, keynotes, award presentations without a meal and shows where the audience simply watches.
In Ontario and the GTA.
The Ontario Building Code occupant load for seating without tables is 0.75 square metres per person.
That is a legal maximum density, and the fire authority's posted occupancy load and the exit requirements still apply.
Worked numbers.
More detail, examples and common mistakes are on this page, below the video.
How it works in practice
Theatre seating puts rows of chairs facing a stage or screen with no tables. It is the densest seated layout and the right one for ceremonies, keynotes, award presentations without a meal and shows where the audience simply watches. Rows can be straight, chevroned (angled toward centre) or curved; chevron and curve improve sightlines at the cost of a few seats.
Aisles are part of the layout, not leftover space. A centre aisle suits a processional at a wedding ceremony; two side aisles move a conference audience faster. Long rows without aisles make people climb over each other and slow everyone at breaks.
In Ontario and the GTA
The Ontario Building Code occupant load for seating without tables is 0.75 m² per person. That is a legal maximum density, and the fire authority’s posted occupancy load and the exit requirements still apply. In practice, once you subtract the stage, AV, aisles and the space in front of exits, a room seats noticeably fewer than its raw area divided by 0.75. Hotels publish theatre capacities for each room; treat those as an upper bound and check the plan.
Worked numbers
| Item | Figure |
|---|---|
| Room area | 300 m² |
| Stage, screen and FOH | about 35 m² |
| Usable seating area | about 265 m² |
| At the 0.75 m² code density | about 350 seats maximum |
| Comfortable plan with wider aisles | roughly 300–330 |
How to handle it
- Set the first row far enough back that people can see the stage without craning; a raised stage helps rooms deeper than about ten rows.
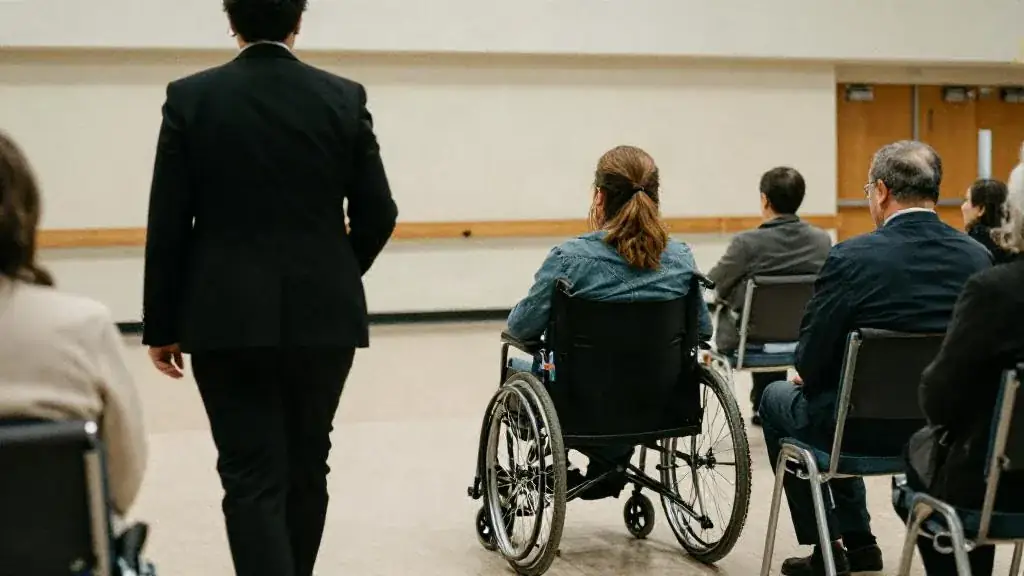
- Reserve accessible seating with companion seats on the aisle, near an exit, with a clear view.
- Reserve front rows for speakers, honourees and anyone receiving an award, so they reach the stage quickly.
- For ceremonies, decide whether chairs are sides-by-family or open seating, and tell the ushers.
- Plan the turnover if the same room becomes dinner afterwards; a flip from theatre to rounds takes a full crew and time.
Related tools
Check any room in the venue capacity calculator. If attendees need to write or use laptops, see classroom seating instead.
Why it matters
The densest seated layout, about 0.75 m² per person, used for ceremonies and keynotes.
Example
A 300 m² room seats about 350 theatre-style with aisles.
Common mistakes
- Rows longer than 14 chairs without an aisle
- No clear egress at the back
Related guides, venues and vendors
Room block
Planning
A set of hotel rooms held at a negotiated rate for event guests until a cut-off date.
Read more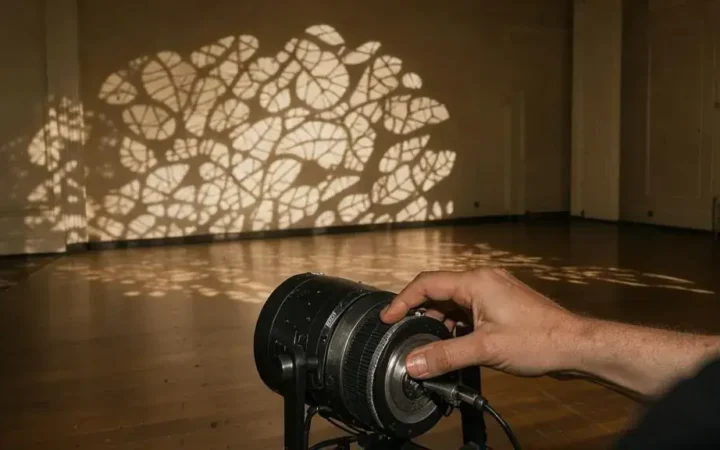
Gobo
Production & AV
A stencil placed in a lighting fixture to project a pattern or logo.
Read more
Retainer
Business & Legal
A fee paid to secure a planner's or professional's services, usually credited against the total.
Read more