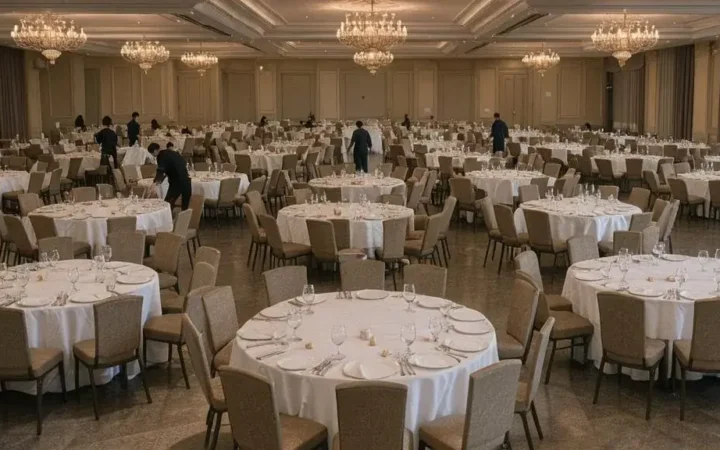
Banquet rounds
Venue & Layout
Round tables, usually 60 or 72 inches, seating 8 or 10 for a seated meal.
Read moreVenue & Layout: guides, ideas and tools from EventPlans.ca for planning events in Toronto and the GTA.
Venue & Layout
Round tables, usually 60 or 72 inches, seating 8 or 10 for a seated meal.
Read more
Venue & Layout
A single table with chairs around it, for meetings up to about 20.
Read more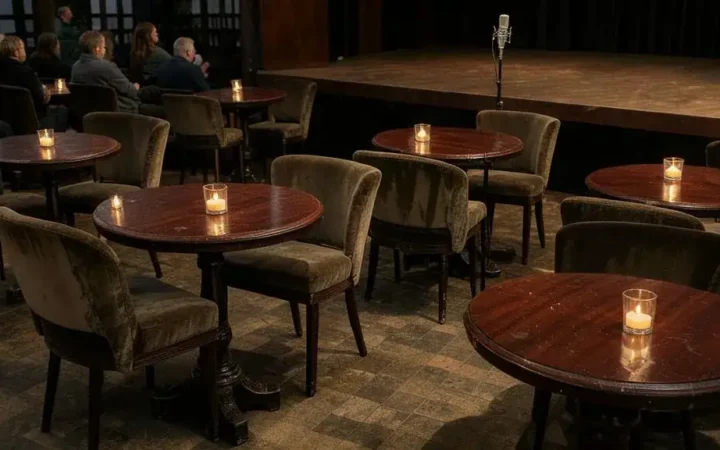
Venue & Layout
Rounds with chairs on the front two-thirds, usually 6 per table, for shows with food.
Read more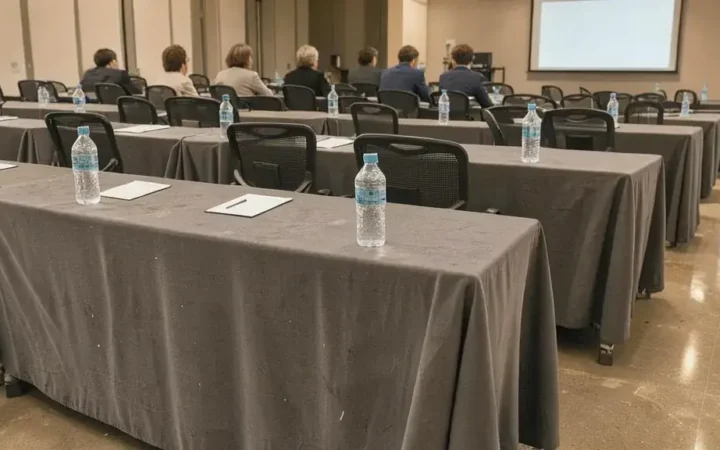
Venue & Layout
Rows of narrow tables with chairs on one side, facing the front.
Read more
Venue & Layout
High (standing) tables, 30 inches across, for receptions with no assigned seating.
Read more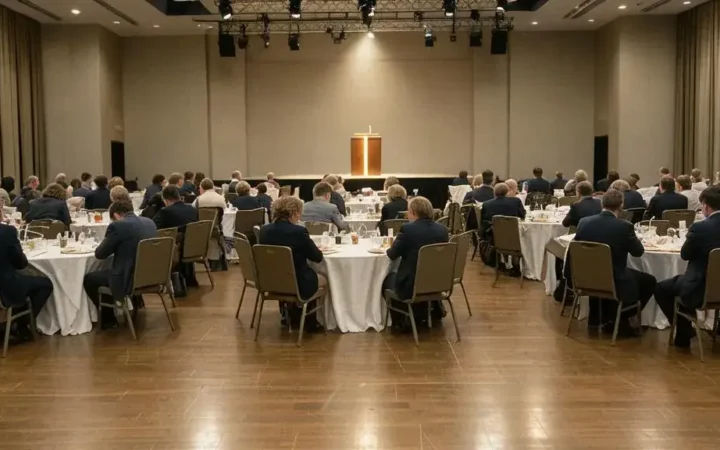
Venue & Layout
Round tables with chairs on only two-thirds of the circumference so everyone faces the stage.
Read more
Venue & Layout
Rule of thumb: about 0.4 m² (4 sq ft) for each guest dancing at the same time, and usually only a third…
Read more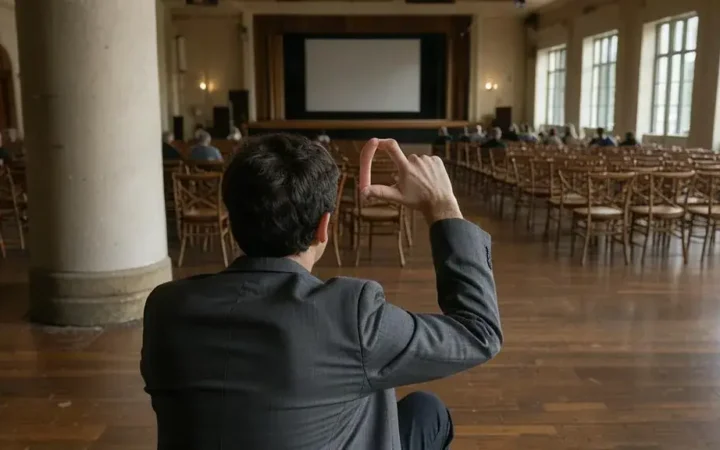
Venue & Layout
The lines of view from seats to the stage, screen or ceremony point.
Read more
Venue & Layout
The number of guests a room holds for a reception without seating, about 0.6 m² per person.
Read more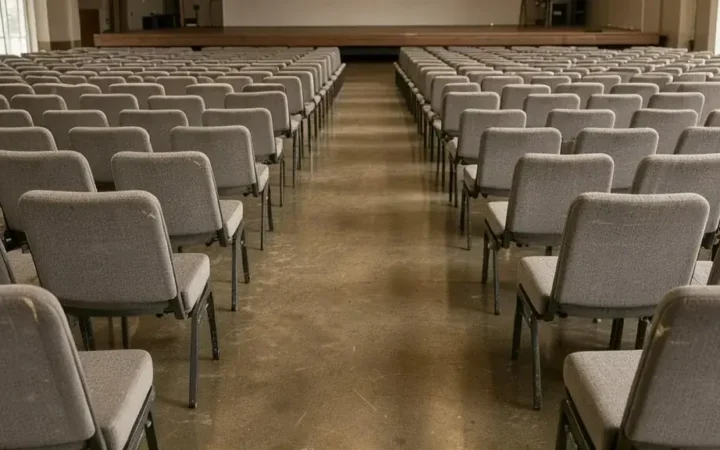
Venue & Layout
Rows of chairs facing a stage, no tables.
Read more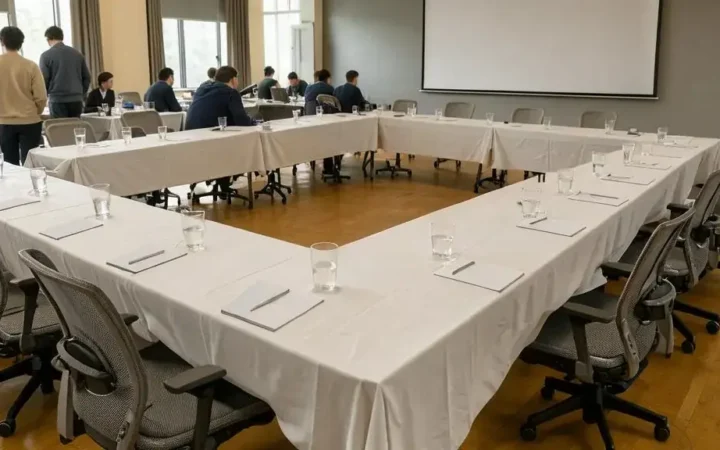
Venue & Layout
Tables arranged in a U with chairs on the outside, for meetings up to about 40.
Read moreThe Venue and Layout entries define the vocabulary of room planning: table shapes, seating styles, capacity terms and the sightline and dance floor rules that decide whether a room works. These are the words venue coordinators use on floor plans and in banquet event orders, and knowing them makes site visits and contract conversations faster and more precise.
Start with what guests will be doing. A seated meal points to banquet rounds; a meal followed by a show points to cabaret or crescent rounds, which leave the side of each table facing the stage open. A presentation without food suits theatre seating, while a working session suits classroom or a U-shape. Receptions use cocktail rounds and standing capacity. Many events change layout during the evening, and each change needs time, staff and a plan for where guests go while it happens.
A venue's stated capacity is usually the maximum for the most efficient layout. A room that seats three hundred theatre-style may seat far fewer at rounds once you add a stage, dance floor, bar, buffet and an AV position. The venue capacity calculator adjusts for these. Remember that the legal maximum, the posted occupancy load, is set under the Ontario Fire Code and cannot be exceeded whatever the layout.
Plan wide aisles and a route from the entrance to every key area that works for a wheelchair or walker, and reserve accessible seating with a clear view, not just at the back. The Academy lesson on capacity, layouts and the fire code covers floor plans in more depth.