High (standing) tables, 30 inches across, for receptions with no assigned seating.
Read the transcript
Cocktail rounds.
High (standing) tables, 30 inches across, for receptions with no assigned seating.
How it works in practice.
Cocktail rounds, also called highboys or high-tops, are standing-height tables, roughly 30 inches across and about 42 inches high.
They give guests somewhere to put a glass and a plate, which is what keeps people eating pass-arounds and talking instead of hovering by the wall.
In Ontario and the GTA.
For standing receptions, the Ontario Building Code occupant load is 0.40 square metres per person.
That is the code maximum, not a comfortable target, and the posted occupancy load still governs.
Worked numbers.
More detail, examples and common mistakes are on this page, below the video.
How it works in practice
Cocktail rounds, also called highboys or high-tops, are standing-height tables, roughly 30 inches across and about 42 inches high. They give guests somewhere to put a glass and a plate, which is what keeps people eating pass-arounds and talking instead of hovering by the wall. A few low lounge groupings alongside them serve guests who cannot or prefer not to stand for an hour.
Spread them through the room rather than lining the walls. Tables in the middle create small islands that people gather around; tables at the edges pull everyone to the perimeter and leave an empty centre.
In Ontario and the GTA
For standing receptions, the Ontario Building Code occupant load is 0.40 m² per person. That is the code maximum, not a comfortable target, and the posted occupancy load still governs. A comfortable reception planning density is roughly 0.6–0.9 m² per guest, with the higher end when there are food stations, bars and lounge furniture taking up floor. See standing capacity and crowd density for the fuller picture.

Worked numbers
A 150-guest reception:
| Item | Planning figure |
|---|---|
| Cocktail rounds at 1 per 8–10 guests | 15–19 |
| Lounge groupings | 2–3 |
| Floor at 0.6 m² per guest | about 90 m² |
| Floor at 0.9 m² per guest | about 135 m² |
| Code floor at 0.40 m² (do not plan to this) | 60 m² |
How to handle it
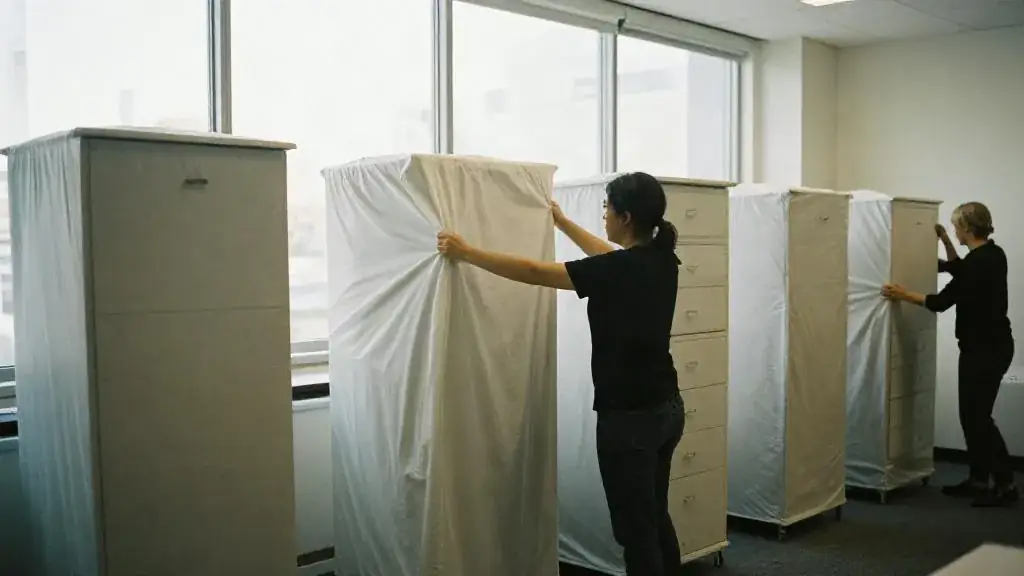
- Order spandex covers or floor-length linen; bare highboy legs look unfinished in photos.
- Keep tables away from bar fronts and the entrance so queues do not form around them.
- Leave lanes for servers carrying trays and for any strolling act working the room.
- Add seating for older guests and anyone with mobility needs; accessible seating is part of a good reception plan.
- Remove a few tables as the reception thins so the room does not feel empty.
Related tools
Use the venue capacity calculator in standing mode to check the room, and the food quantity calculator to set pass-around counts for the same headcount.
Why it matters
One cocktail round per 8–10 guests keeps a reception moving.
Example
A 150-person reception: 15 highboys, a few lounge groupings, 0.6 m² per guest.
Common mistakes
- Too many highboys, blocking circulation
Related guides, venues and vendors
Stage
Production & AV
A raised platform for performers and speakers, built from risers or supplied by the venue.
Read more
Baraat
Weddings & Cultural
The groom's procession to the wedding venue, with music, dancing and often a horse or car.
Read more
COI (Certificate of Insurance)
Business & Legal
A document from an insurer confirming a vendor holds liability coverage at stated limits for a date.
Read more