Rule of thumb: about 0.4 m² (4 sq ft) for each guest dancing at the same time, and usually only a third to half of guests are on the floor at once.
Read the transcript
Dance floor sizing.
Rule of thumb: about 0.4 square metres (4 sq ft) for each guest dancing at the same time, and usually only a third to half of guests are on the floor at once.
How it works in practice.
The rule is applied to the people who will be on the floor at the peak, not the full guest list.
At most weddings and galas, somewhere between a third and half the room dances at once; the rest are at the bar, outside or at their tables.
Worked numbers.
In Ontario and the GTA.
The floor eats seating space.
The Ontario Building Code works out occupant load for seating at tables at 0.95 square metres per person, but for a banquet with a dance floor a comfortable planning density is 1.0 to 1.1 square metres per seat.
More detail, examples and common mistakes are on this page, below the video.
How it works in practice
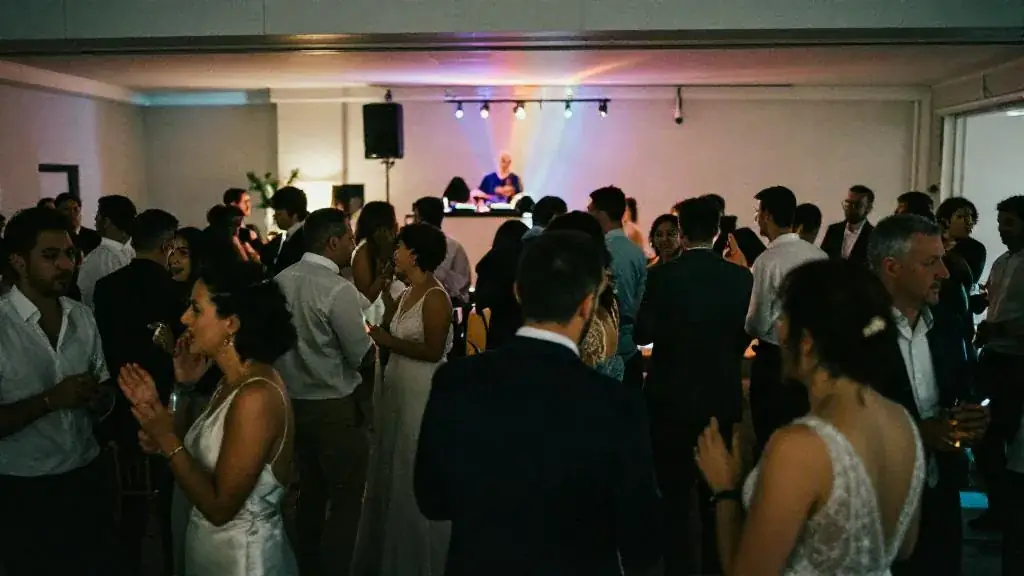
The rule is applied to the people who will be on the floor at the peak, not the full guest list. At most weddings and galas, somewhere between a third and half the room dances at once; the rest are at the bar, outside or at their tables. Multiply that share of guests by about 0.4 m² and round up to the nearest size the rental company or venue actually stocks.
Adjust for the crowd. A wedding with a big family hora or bhangra set needs the high end. A corporate holiday party where the DJ fights for attention can use the low end. A floor that is slightly too small feels full and lively; one that is too big looks empty in every photo.
Worked numbers
| Guests | Dancing at peak | Area at 0.4 m² | Practical floor |
|---|---|---|---|
| 100 | 35–50 | 14–20 m² | about 4.5 × 4.5 m (15 × 15 ft) |
| 150 | 50–75 | 20–30 m² | about 6 × 6 m (20 × 20 ft) |
| 200 | 65–100 | 26–40 m² | about 6 × 7 m (20 × 24 ft) |
| 300 | 100–150 | 40–60 m² | about 7.5 × 7.5 m (24 × 24 ft) |
In Ontario and the GTA
The floor eats seating space. The Ontario Building Code works out occupant load for seating at tables at 0.95 m² per person, but for a banquet with a dance floor a comfortable planning density is 1.0–1.1 m² per seat. At the Harbour Gala, 420 m² for 200 guests gives about 2.1 m² each, which leaves room for a 6 × 6 m floor, a stage and a bar. A room that only works at the legal minimum will not hold a dance floor comfortably.
How to handle it
- Place the floor directly in front of the stage or DJ, never across the room from it.
- Keep the closest rounds about 1 m back from the edge so chairs do not end up on the floor.
- If an act will use the floor, such as a Cyr wheel, size it for that act first.
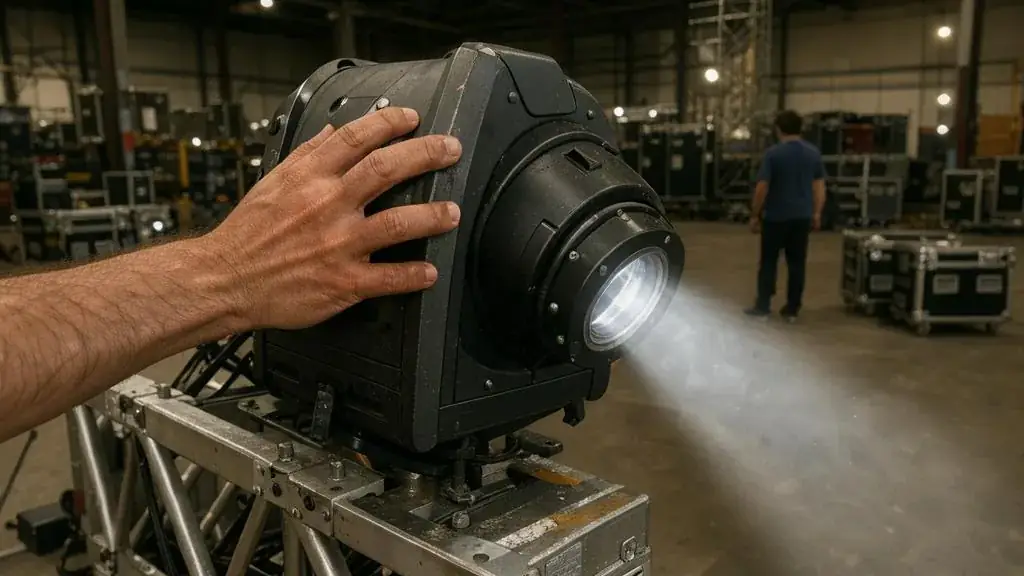
- Light it: a gobo monogram or a wash makes a modest floor look intentional.
Related tools
Test the floor against your seat count in the venue capacity calculator, and plan when the floor opens with the entertainment hours planner.
Why it matters
Too small is crowded; too large looks empty in photos.
Example
150 guests to a 6 × 6 m (20 × 20 ft) floor.
Common mistakes
- Sizing for every guest dancing at once
Related guides, venues and vendors
Retainer
Business & Legal
A fee paid to secure a planner's or professional's services, usually credited against the total.
Read more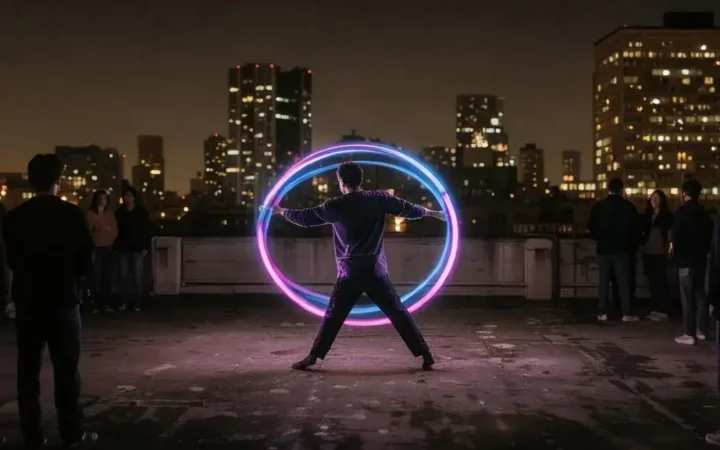
LED & glow acts
Entertainment
Performers with LED-lit costumes or props (hoops, poi, wings, stilts) for low-light settings.
Read more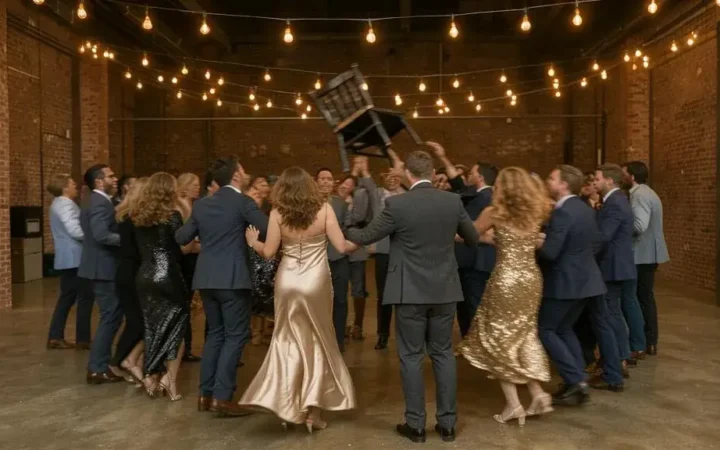
Hora
Weddings & Cultural
The circle dance at Jewish weddings in which the couple is lifted on chairs.
Read more