A single table with chairs around it, for meetings up to about 20.
Read the transcript
Boardroom.
A single table with chairs around it, for meetings up to about 20.
How it works in practice.
A boardroom set is one long table, or several tables joined into a rectangle, with chairs all around.
Everyone can see and speak to everyone, which makes it right for decisions, negotiations and small working sessions.
How to handle it.
Count people, then add one seat per side for guests who join late.
Allow about 0.75 m of table edge per person, more if people work on laptops.
Worked numbers.
These are planning rules of thumb; the room's posted occupancy load is the legal limit.
More detail, examples and common mistakes are on this page, below the video.
How it works in practice
A boardroom set is one long table, or several tables joined into a rectangle, with chairs all around. Everyone can see and speak to everyone, which makes it right for decisions, negotiations and small working sessions. It is wrong for presentations: people at the screen end have their backs to it, and anyone at the far end of a 6 m table is a long way from the person speaking.
Most hotel boardrooms are permanent rooms with a fixed table, built-in screen and conference phone. In a ballroom or meeting room the venue builds one from rectangular tables, typically 6 ft or 8 ft by 30 inches, covered with a single cloth.
How to handle it
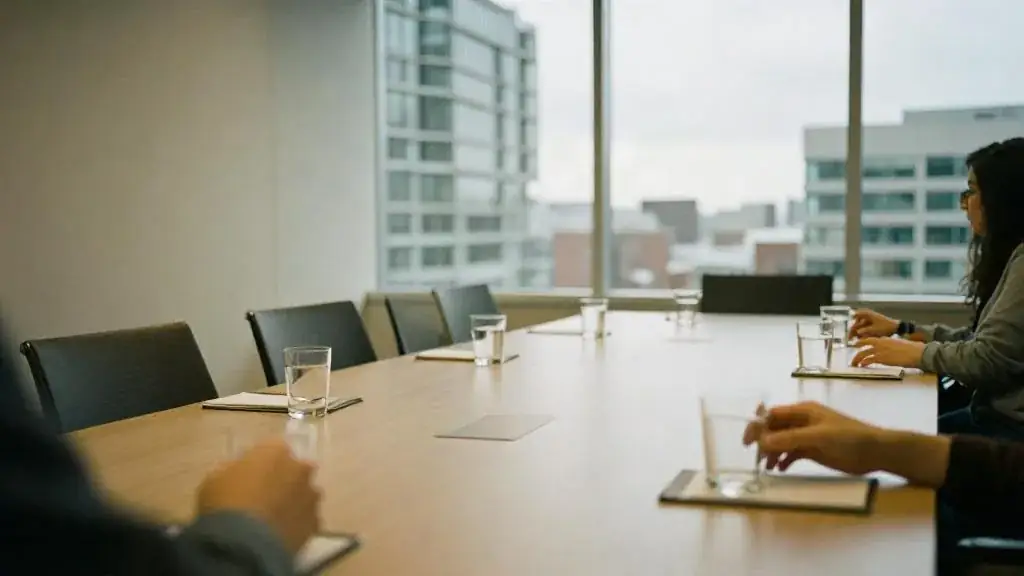
- Count people, then add one seat per side for guests who join late.
- Allow about 0.75 m of table edge per person, more if people work on laptops.
- Leave 1.2 m or more behind chairs so people can move and servers can reach the table.
- Place the screen on a short end and keep that end seat empty, or use two screens.
- Check power: a strip under the table or floor boxes for every seat.
- Ask for water, notepads and a coffee station outside the meeting flow, not on the table.
Worked numbers
| Group | Best layout | Why |
|---|---|---|
| Up to 12 | Boardroom | Easy discussion, small room |
| 12–20 | Boardroom or hollow square | Still conversational |
| 20–40 | U-shape | Screen visible to everyone |
| 40+ | Classroom or theatre | Presentation-led |
These are planning rules of thumb; the room’s posted occupancy load is the legal limit.
Questions to ask
- Is the conference phone and video set-up included, and who supports it?
- Can catering be served in the room or in a separate break area?
- Is there a food and beverage minimum on the boardroom?
Related tools
The venue capacity calculator compares layouts in the same room, and the venue tour checklist has a section on meeting rooms.
Why it matters
For discussion, not presentation; beyond 20 switch to U-shape or classroom.
Example
A 16-person board retreat.
Common mistakes
- A boardroom set for 30
Related guides, venues and vendors

Green room
Production & AV
A private room near the stage for performers and speakers to prepare and wait.
Read more
LED & glow acts
Entertainment
Performers with LED-lit costumes or props (hoops, poi, wings, stilts) for low-light settings.
Read more
Mentalism
Entertainment
Performance that appears to read minds, predict choices and influence decisions.
Read more