Tents over 60 m² need permits in most Ontario municipalities. Learn tent sizing, flooring, power, washrooms, weather plans and the park permit process in Toronto.
Read the transcript
Outdoor and tented events.
Tents over 60 square metres need permits in most Ontario municipalities.
Learn tent sizing, flooring, power, washrooms, weather plans and the park permit process in Toronto.
Outdoors, everything is rented.
An outdoor event is a venue you build from nothing.
The lawn gives you ground and a view.
Sizing the tent.
Size the tent from the floor plan, not from the guest count.
Lay out the tables, the stage, the bars, the dance floor and the service lanes exactly as you would in a ballroom, then draw the smallest rectangle that holds them.
Permits and the code.
In Ontario, tents are regulated under the Building Code (section 3.14) and the thresholds are specific:
Tents over 60 square metres in aggregate need a building permit. A single 20 by 40 frame tent is roughly 74 square metres, so almost any event tent needs one.
Power, washrooms, flooring and weather.
Add up every load: catering (warming cabinets and coffee urns are the big ones), lighting, sound, heaters, the washroom trailer. Rent a generator sized by an electrician with 25 percent headroom, placed downwind and away from the dining area for noise, with cable ramps on every crossing.
A trailer with running water, lighting and mirrors is the standard for a seated dinner and runs 1,500 to 3,500 dollars per day (typical GTA range, 2026). Plan one accessible unit at minimum, on a level route from the tent.
Worked example: the Harbour Gala.
The committee asked, early on, whether the gala could happen under a tent at a waterfront park instead of in the hotel.
It was worth costing before saying no.
That is the lesson. The worksheet and the quiz are just below this video.
What you will be able to do
- Size a tent and know the permit threshold
- Plan power, washrooms and weather
- Apply for a park or tent permit
Outdoors, everything is rented
An outdoor event is a venue you build from nothing. The lawn gives you ground and a view. You supply the roof, the floor, the power, the water, the washrooms, the kitchen, the lighting, the heat and the plan for when the sky opens. Each one is a vendor, a delivery window and a line in the budget. Planners who price a tented event like a banquet hall are usually off by half.

Sizing the tent
Size the tent from the floor plan, not from the guest count. Lay out the tables, the stage, the bars, the dance floor and the service lanes exactly as you would in a ballroom, then draw the smallest rectangle that holds them. Tents come in fixed widths (20, 30, 40 and 60 feet are the trade standards) and lengths in 10- or 20-foot steps, so round up to the next available size. The tent size calculator does this for standard layouts.
Two rules the calculator cannot apply for you. First, a frame tent has no centre poles and gives you the whole floor; a pole tent is cheaper but the poles land in the middle of your plan. Second, the catering tent, the generator and the washroom trailer all sit outside the main tent and need their own space, access and power.
Permits and the code
In Ontario, tents are regulated under the Building Code (section 3.14) and the thresholds are specific:
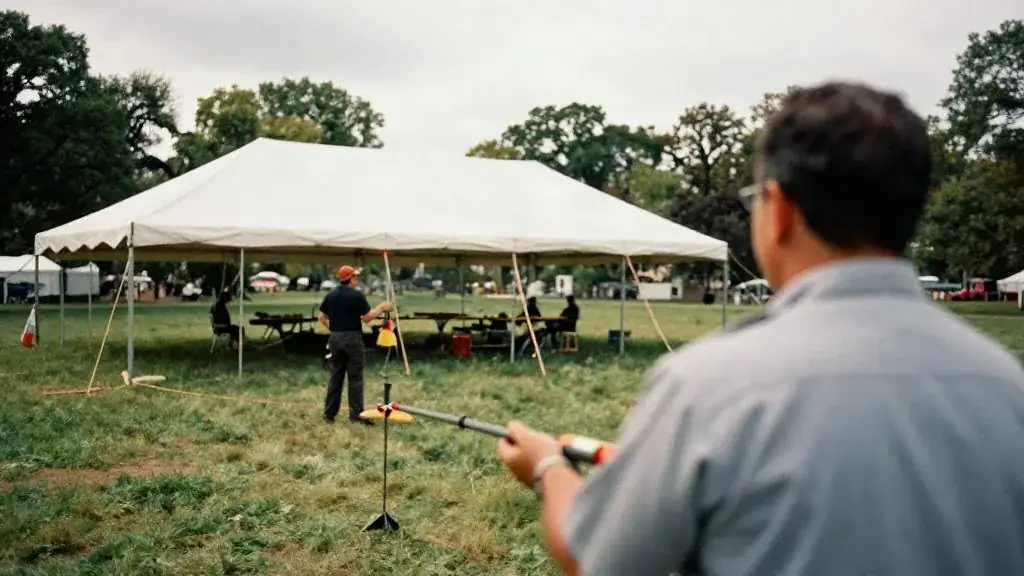
- Tents over 60 m² in aggregate need a building permit. A single 20 × 40 frame tent is roughly 74 m², so almost any event tent needs one. Several small tents close together are added up.
- Tents must sit at least 3 m from other structures.
- Tents of 225 m² or more need an engineer’s review of the structure and anchoring.
- Fabric must carry flame-resistance certification (CAN/ULC-S109). Ask the rental company for the certificate and keep a copy on site.
- Exits, exit signage and clearances follow the code. The permit drawing will show them.
Your tent supplier will usually prepare the permit drawing and may file the application for a fee. Build four to six weeks into the schedule for the municipality to process it, longer in summer. Check the current fee with the city.
In a Toronto park, the tent permit is separate from the park permit. Special events in parks go through the city’s Parks special event permit process; summer weekend dates are allocated months ahead and the good sites go first. Private property needs the owner’s written permission and the same building permit.
Power, washrooms, flooring and weather
- Power. Add up every load: catering (warming cabinets and coffee urns are the big ones), lighting, sound, heaters, the washroom trailer. Rent a generator sized by an electrician with 25 percent headroom, placed downwind and away from the dining area for noise, with cable ramps on every crossing. A second small generator for the caterer saves a lot of tripped breakers.
- Washrooms. A trailer with running water, lighting and mirrors is the standard for a seated dinner and runs $1,500–$3,500 per day (typical GTA range, 2026). Plan one accessible unit at minimum, on a level route from the tent. Standard portable units are for festivals, not galas.
- Flooring. A dance floor needs a subfloor on grass. Full tent flooring doubles the tent bill but makes heels, wheelchairs and rain survivable. At minimum, floor the stage, the dance floor and the bar areas.
- Heat and sidewalls. Anything after mid-September in Toronto needs heaters and sidewalls; anything in July needs fans and open sides. Order both and decide on the morning.
- Weather plan. Write it down two weeks out: the decision time, who decides, the indoor fallback or the shelter plan, and the wind speed at which the tent company will not let you occupy the tent. Tent companies have their own limits and they will pull the tent. Know the number before you sign.
- Noise. Outdoor amplified sound in Toronto falls under the Noise Bylaw (Chapter 591), with stricter limits from 11 p.m. to 7 a.m. A noise exemption permit for outdoor amplified sound takes about four weeks to process. Apply early or plan to end the music at 11.
- Bar. A park or a private lawn is not a licensed premises. A Special Occasion Permit from the AGCO is needed for any alcohol: apply at least 10 days before a private event and 30 days before a public one; Smart Serve training is recommended for everyone serving (not required under a permit).
Worked example: the Harbour Gala
The committee asked, early on, whether the gala could happen under a tent at a waterfront park instead of in the hotel. It was worth costing before saying no.
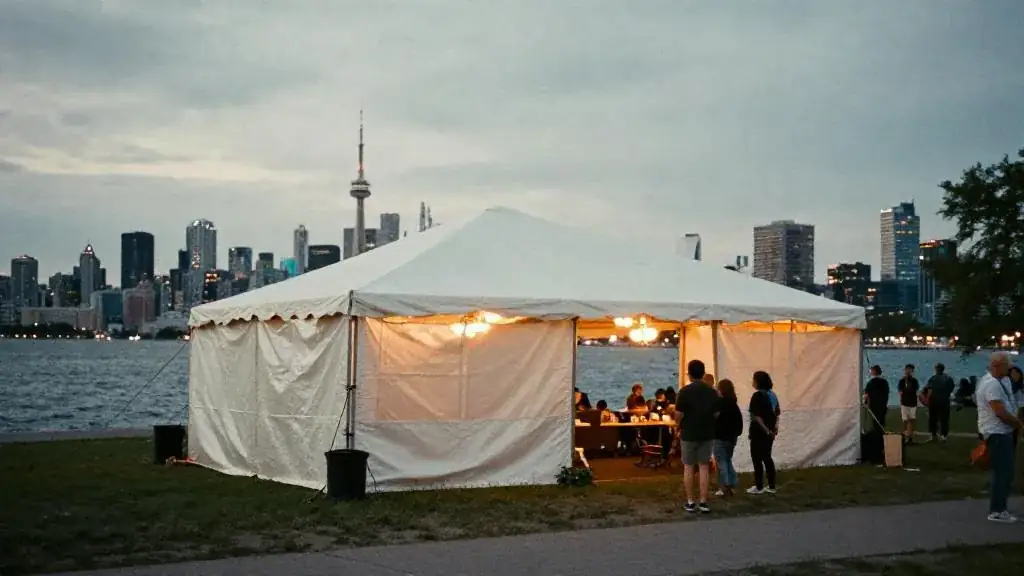
The floor plan for 200 at rounds of ten with a 6 × 4 m stage, two bars and no dance floor needs roughly 290 m² including service lanes. The nearest standard frame tent is 40 × 80 feet, about 297 m². That crosses both thresholds: a building permit (over 60 m²) and an engineer’s review (over 225 m²). Add a 20 × 30 catering tent, a generator, a washroom trailer with an accessible unit, full flooring because of November ground, sidewalls and heaters, and lighting that in a hotel comes with the room.
The rough total, from supplier quotes, landed near $22,000 before catering, against a hotel room that is included in the food and beverage minimum. The park date in November was available, which is itself a warning. The catering cost was similar, the risk was far higher, and the paddle raise under a tent with heaters running is a hard room to hold quiet. The committee chose the hotel. The point of the exercise was to show the number, not to argue.
Common mistakes
- Sizing the tent from a “square feet per guest” rule and discovering the stage does not fit.
- Filing the tent permit after the invitations go out.
- One generator, no headroom, coffee urns and heaters on the same circuit.
- No flooring, a June thunderstorm, and 160 guests standing on mud in dress shoes.
- Forgetting that a licensed caterer does not make a lawn a licensed premises.
- Not asking the tent company for its wind limit and who makes the call.
Line items for the whole build live in the event budget calculator under the outdoor template.
Worksheet
Download the worksheet, complete it for your own event (or the running gala example), and keep it in your course binder. It takes about 13 minutes.
Check your understanding
Related guides, venues and vendors
Technical riders
Module 5: Vendors & Entertainment · 15 min
Every performer and band sends a rider: stage size, power, sound, lighting, dressing room, timing. Forward it to the venue the day…
Read more
AGCO Special Occasion Permits
Module 8: Legal, Safety & Risk (Ontario) · 15 min
When you need one, the types (private, public, industry), how to apply, timing, signage, Smart Serve, and the rules that get events…
Read more
Vendor contracts and insurance
Module 5: Vendors & Entertainment · 15 min
Scope, deposits, cancellation, substitution, COIs, additional insured. Use the contract outline and understand what a certificate of insurance actually proves.
Read more