Planners and couples shortlist venues from photos, floor plans and tours long before they visit. Learn how to build a room photo library by layout and event type, draw floor plans and capacity charts planners trust, and add video and virtual tours that bring the right people to a visit.
Read the transcript
Room photos, floor plans and virtual tours.
A planner choosing between six venues for a 200-guest gala will spend about as long on your website as it takes to drink a coffee.
In that time they want to know whether the room holds their guests, where the stage would go, how the light falls, whether the ceiling can take rigging and what the room looks like at night with the lights down.
What buyers are looking for.
Different buyers read venue images differently.
Plan your library so each one finds what they need.
The room photo shoot.
Every room needs three kinds of image: empty, set and alive.
Most venues have plenty of the third, taken by guests' photographers, and far too few of the first two.
Floor plans and capacity charts.
A floor plan is the single most useful marketing document a venue can offer planners.
It saves them a site visit to measure, and it shows you understand how events actually work.
Worked example: building the capacity chart.
Larkspur Hall, a fictional converted warehouse venue in Toronto's Junction used here as an illustration, has a main room of 60 by 90 feet, or 5,400 square feet.
Its owner uses common planning rules of thumb, which vary with furniture and layout, to estimate the capacity of each set-up, then checks each figure against the occupant load set for the room and the capacity on its liquor licence.
Video walkthroughs and virtual tours.
A walkthrough shows flow: how guests arrive, where they go for cocktails, how the room opens up for dinner.
Choose the format by the buyer.
That is the lesson. The worksheet and the quiz are just below this video.
What you will be able to do
- Plan a room photo shoot that shows each space empty, set for different layouts and in use
- Create a floor plan and capacity chart with the measurements and details planners need
- Choose between a video walkthrough and a 360-degree tour, and use each to book more site visits
A planner choosing between six venues for a 200-guest gala will spend about as long on your website as it takes to drink a coffee. In that time they want to know whether the room holds their guests, where the stage would go, how the light falls, whether the ceiling can take rigging and what the room looks like at night with the lights down. If your photos and floor plans answer those questions, you get the site visit. If they do not, you are quietly removed from the shortlist.
What buyers are looking for
Different buyers read venue images differently. Plan your library so each one finds what they need.
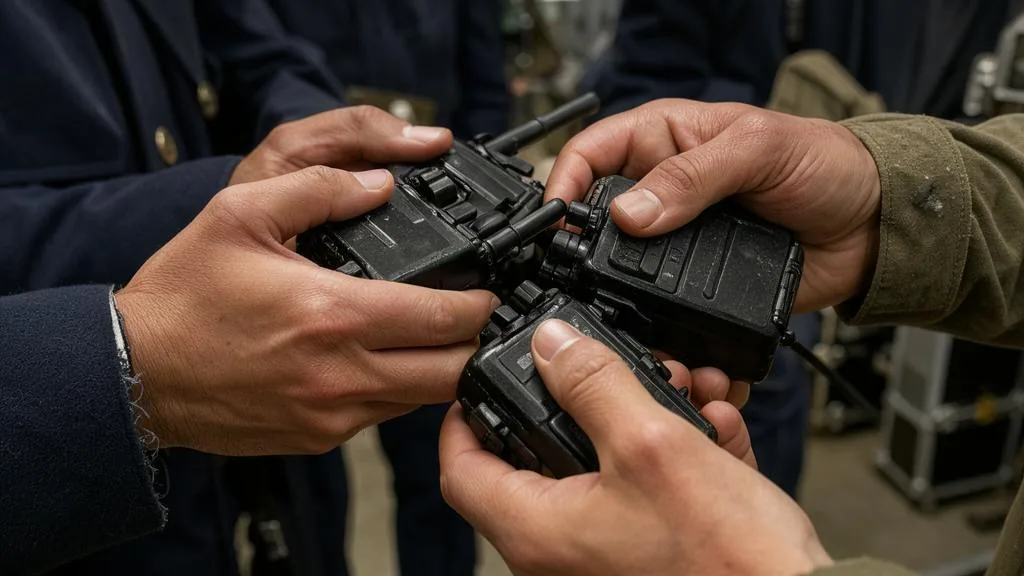
| Buyer | What they look for | Images that answer it |
|---|---|---|
| Couples | Romance, light, the ceremony spot, the reception set, the photo locations | Golden-hour exteriors, ceremony set-ups, reception tables dressed, evening light |
| Corporate planners | Capacity, AV, stage position, breakout rooms, accessibility, parking | Theatre and classroom sets, stage and screen, registration area, entrances |
| Social and cultural hosts | Space for large families, dance floor, kitchen access, stage for performances | Full-room banquet sets, dance floor in use, head table or stage |
| Production companies and vendors | Load-in, power, ceiling height, rigging points, wall surfaces | Loading dock, service corridors, ceiling and rigging, empty room from each corner |
The room photo shoot
Every room needs three kinds of image: empty, set and alive. Most venues have plenty of the third, taken by guests’ photographers, and far too few of the first two.
- Empty, from every corner. Shoot each room bare, from each corner and from the centre, at standing eye level. These are the photos planners use to imagine their own event. Shoot one with the lights fully up and one with them down.
- Set for each layout. Set the room for the layouts you sell most: banquet rounds, theatre, classroom, cocktail and ceremony. Shoot each from the back of the room and from the stage end. Keep décor simple and neutral so the room, not someone’s theme, is the subject.
- Alive, at real events. With permission, gather photos from real weddings, galas and conferences, showing the room full, the dance floor busy and the lighting at its best.
- Details and practicalities. The entrance, the coat check, the washrooms, the accessible entrance and route, the bridal suite or green room, the bar, the kitchen, the loading dock and the parking.
- Exterior and seasons. The building by day and at dusk, and the grounds in each season you sell, especially if you have gardens or a winter look.
Shoot with a wide lens, but not so wide that the room looks larger than it is. Keep verticals straight. A professional architectural or interiors photographer is usually worth the fee for the empty and set images; real-event images can come from event photographers with permission.
Floor plans and capacity charts
A floor plan is the single most useful marketing document a venue can offer planners. It saves them a site visit to measure, and it shows you understand how events actually work. Each room’s plan should include:

- Dimensions in feet and metres, and ceiling height, including any lower areas under beams or bulkheads
- Doors, with widths for the main entrance and the load-in route
- Columns, pillars and any fixed features such as a bar, a fireplace or a stage
- Power outlets and dedicated circuits, rigging points and AV connections
- Windows, and whether they can be blacked out
- Washrooms, accessible routes, emergency exits and the kitchen
Add sample layouts on separate pages, drawn to scale: a wedding of 150 on rounds with a dance floor, a theatre set for 250, a cocktail reception for 300, a classroom set for 80. Planners will copy them straight into their own proposals.
Worked example: building the capacity chart
Larkspur Hall, a fictional converted warehouse venue in Toronto’s Junction used here as an illustration, has a main room of 60 by 90 feet, or 5,400 square feet. Its owner uses common planning rules of thumb, which vary with furniture and layout, to estimate the capacity of each set-up, then checks each figure against the occupant load set for the room and the capacity on its liquor licence. The lowest figure always wins.
| Layout | Rule of thumb used | Estimate | Published capacity |
|---|---|---|---|
| Banquet, rounds of 10, with dance floor and stage | About 12 to 14 sq ft per guest, after deducting 900 sq ft for dance floor and stage | 4,500 divided by 13 is about 346 | 320 |
| Banquet, no dance floor | About 10 to 12 sq ft per guest | 5,400 divided by 11 is about 490 | 400, limited by the liquor licence |
| Theatre | About 6 to 8 sq ft per guest, after stage and aisles | 4,800 divided by 7 is about 686 | 400, limited by the liquor licence |
| Cocktail reception, standing | About 8 to 10 sq ft per guest | 5,400 divided by 9 is 600 | 400, limited by the liquor licence |
| Classroom | About 18 to 20 sq ft per guest | 5,400 divided by 19 is about 284 | 260 |
The published figures are rounded down to leave room for bars, buffets, photo booths and service paths. Overpromising capacity is a short-term win and a long-term problem: the planner who discovers on site that 320 guests do not fit comfortably will not come back, and an overcrowded room can breach your licence or fire safety limits.
Video walkthroughs and virtual tours
Photos show moments. A walkthrough shows flow: how guests arrive, where they go for cocktails, how the room opens up for dinner. Choose the format by the buyer.
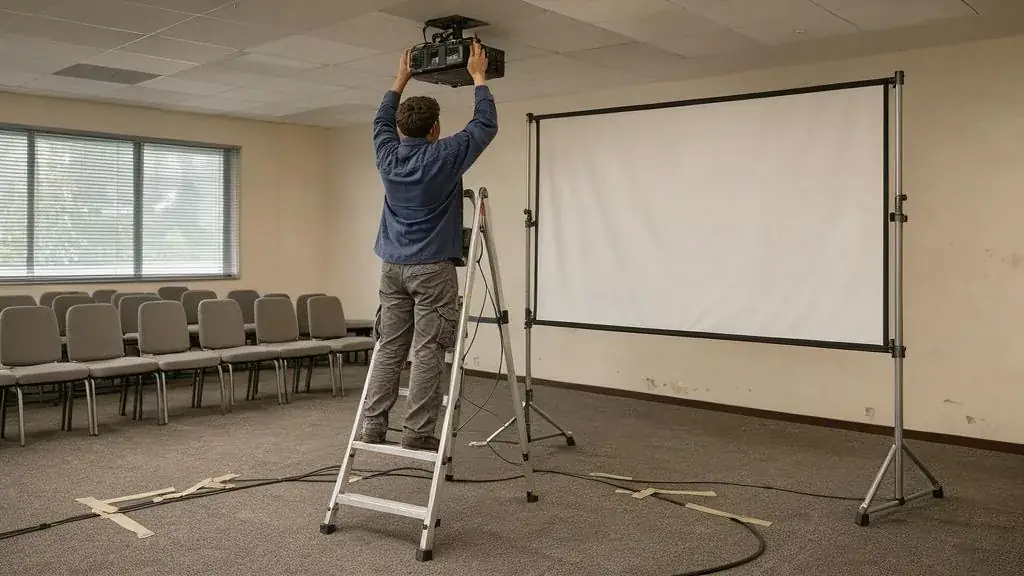
- A video walkthrough of two to three minutes, filmed smoothly at walking pace on a gimbal, from the street to the entrance, through the cocktail area and into the main room. Add captions naming each space and its capacity. Couples love it; planners use it to brief clients.
- A 360-degree tour lets viewers look around each room at their own pace. It suits corporate planners and production teams who want to check sightlines, doors and ceiling features. Add one for each room and set-up you sell most.
- Short clips of 10 to 20 seconds for social media: a room flip from ceremony to reception, a time-lapse of a set-up, the lights going down for the first dance.
Put the walkthrough on your homepage and each room’s page, and send it in your first reply to every inquiry. Then ask the question that matters: would you like to see it in person? A good tour does not replace the site visit. It makes sure the people who visit are the ones likely to book.
In Canada and the GTA
Capacity is a safety and licensing figure, not a marketing figure. Venues in Ontario operate within the occupant load set for each room under fire safety rules, and licensed venues also within the capacity set on their liquor licence. Use the lower of those figures as your ceiling, and never publish a capacity above it. If you are unsure of a room’s figures, ask your local fire department or the AGCO before you publish, and update your charts when anything changes.
Show accessibility honestly. Under the AODA’s Customer Service Standard, organizations in Ontario with one or more employees must provide accessible customer service, including welcoming service animals and support persons and providing information in accessible formats on request. Planners and guests increasingly ask about step-free entrances, accessible washrooms, elevators, ramps to stages and accessible parking. Photograph them, mark them on your floor plans and describe them in words. If your organization has 50 or more employees in Ontario, your public website must meet WCAG 2.0 Level AA, which includes text alternatives for images; describe each room photo in its alt text. Ontario’s page on making websites accessible sets out the standard. Organizations with 20 or more employees must also file an accessibility compliance report every three years, and the current deadline is December 31, 2026, according to Ontario’s accessibility rules for businesses.
Who owns your venue photos. Under the Copyright Act, the photographer is the first owner of copyright. Since November 7, 2012, that applies even when you paid for the shoot, unless the photographer assigns copyright in writing. When you commission a room shoot, agree in writing what you may do with the images: your website, listings, social media, print, advertising, and whether planners and vendors may use them too. Photos from couples’ wedding photographers need the photographer’s permission, and they should be credited as the photographer asks.
Guests in your images. Under PIPEDA, photos of identifiable people are generally personal information. Use room shots without guests, wide shots or images where guests have agreed, and include a clause in your event contract about marketing use of photos so clients know in advance.
Honest images. Under the Competition Act, a representation that is false or misleading in a material respect is reviewable, and the general impression counts. A wide-angle photo that makes a room look twice its size, a rendering presented as a real photo or an image of a garden that no longer exists can mislead. Label renderings as renderings, and retire photos of features you have changed.
The GTA venue landscape. GTA venues range from downtown hotel ballrooms and rooftop spaces to banquet halls in Vaughan, Mississauga, Brampton and Markham, heritage buildings and galleries in the city, converted industrial spaces in the Junction, Liberty Village and the east end, and farms and estates in Caledon, King, Uxbridge and beyond. Planners comparing these venues want the same core information in the same format. Venues that publish clean floor plans and capacity charts stand out in a market where many still answer every question by email.
Seasonal photos. Ontario venues look different in each season, and couples planning a February wedding want to see February. Schedule a short shoot in winter, spring, summer and autumn, especially for outdoor ceremony spaces, gardens and windows with views. A snowy courtyard at dusk or a ballroom with a winter-white set can sell February dates that would otherwise sit empty, which is where off-peak marketing begins.
Refresh the whole library every two or three years, or whenever you renovate.
This is general information, not legal advice. Check the official source or a lawyer for your own situation.
Worksheet
Download the worksheet and complete it for your own business, using Lantern & Lane as the model where it helps. Keep it with your marketing plan. It takes about 10 minutes.
Check your understanding
Related guides, venues and vendors

Reading a floor plan and a BEO
Module 1: Foundations · 15 min
Two documents decide whether a room works. Learn to read scale, capacities, egress and the BEO line items that hide costs.
Read more
Module 12 workshop: your 90-day marketing plan
Module 12: Paid Ads, Measurement and the Marketing Plan · 15 min
Turn your annual plan into a 90-day action plan with one goal, three priorities, a week-by-week schedule and checkpoints at days 30,…
Read more
Measuring virtual events
Specialist · Virtual & Hybrid · 15 min
Attendance curves, engagement metrics, leads and content reuse.
Read more