Two documents decide whether a room works. Learn to read scale, capacities, egress and the BEO line items that hide costs.
Read the transcript
Reading a floor plan and a BEO.
Two documents decide whether a room works.
Learn to read scale, capacities, egress and the BEO line items that hide costs.
Reading a floor plan.
A venue floor plan tells you four things if you know where to look: scale, capacity, obstructions and egress.
Look for the scale bar or a stated ratio. A 72-inch round with ten chairs needs roughly 3.3 m across including chairs pulled out; draw one to scale and you will see how many truly fit.
A five-minute capacity check.
Find the room area in square metres on the plan. If only square feet are given, divide by 10.76.
Subtract the footprint of anything fixed or planned: stage, dance floor, bars, buffet stations, AV position. A 6 by 6 m dance floor is 36 square metres; a 6 by 3 m stage is 18 square metres.
Power, rigging and the things the plan does not say.
Most venue plans are drawn for the sales office, not for production.
Ask for the version with power and rigging marked, and if there is none, walk the room with the venue's operations contact and mark it yourself.
Reading a BEO.
The banquet event order is what the venue's staff will do, regardless of what you and the salesperson discussed.
The ones that hide money:
Questions to ask the venue about the BEO.
Is the service charge a gratuity distributed to staff, and is HST applied to it?
What time is the room ours, and is the set-up labour included or billed by the hour?
That is the lesson. The worksheet and the quiz are just below this video.
What you will be able to do
- Read a scaled floor plan and check capacities
- Find egress, power and rigging on a plan
- Audit a BEO for hidden charges
Reading a floor plan
A venue floor plan tells you four things if you know where to look: scale, capacity, obstructions and egress.
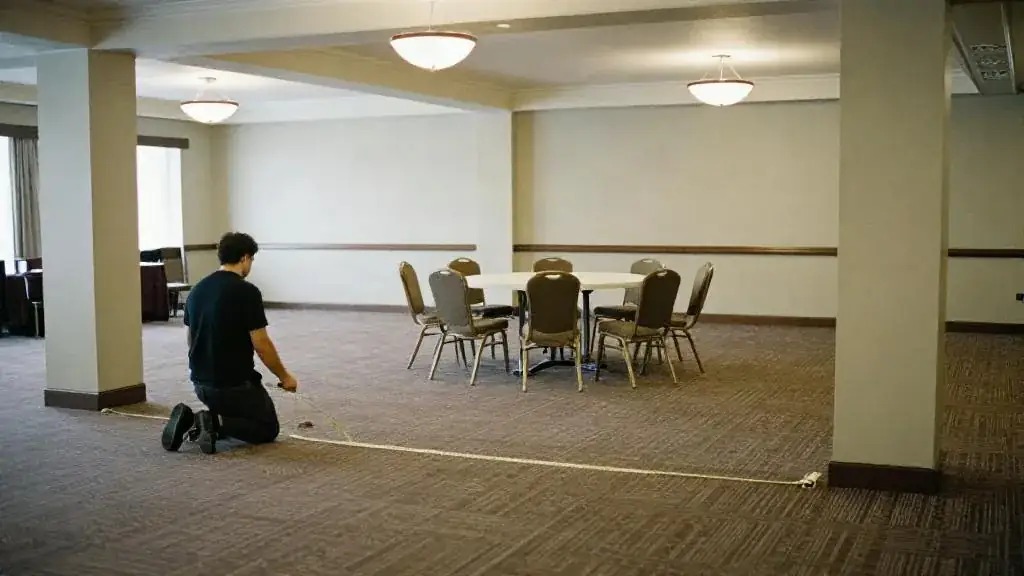
- Scale. Look for the scale bar or a stated ratio. A 72-inch round with ten chairs needs roughly 3.3 m across including chairs pulled out; draw one to scale and you will see how many truly fit.
- Capacity. The posted occupant load is a legal maximum set by the fire authority using Ontario Building Code Table 3.1.17.1 (0.95 m² per person seated at tables, 0.75 m² seated without tables, 0.4 m² standing). A sales deck that quotes “500 banquet” for a 400 m² room is quoting the code limit, not a comfortable dinner; plan at 1.0–1.1 m² with a dance floor.
- Obstructions. Pillars, chandeliers, low soffits and fixed bars all appear on a good plan. Pillars kill sightlines; chandeliers kill aerial acts.
- Egress. Exits and the clear paths to them. Nothing you add (pipe and drape, a photo booth, a step-and-repeat) may block them.
A five-minute capacity check
- Find the room area in square metres on the plan. If only square feet are given, divide by 10.76.
- Subtract the footprint of anything fixed or planned: stage, dance floor, bars, buffet stations, AV position. A 6 × 6 m dance floor is 36 m²; a 6 × 3 m stage is 18 m².
- Divide what remains by 1.0–1.1 m² per seat for a comfortable banquet. That is your working capacity.
- Compare it with the posted occupant load. Your working number should be well below it. If the sales number is above your working number, the sales number is the code limit.
- Run the venue capacity calculator with the same figures and keep the printout with the plan.
Power, rigging and the things the plan does not say
Most venue plans are drawn for the sales office, not for production. Ask for the version with power and rigging marked, and if there is none, walk the room with the venue’s operations contact and mark it yourself.
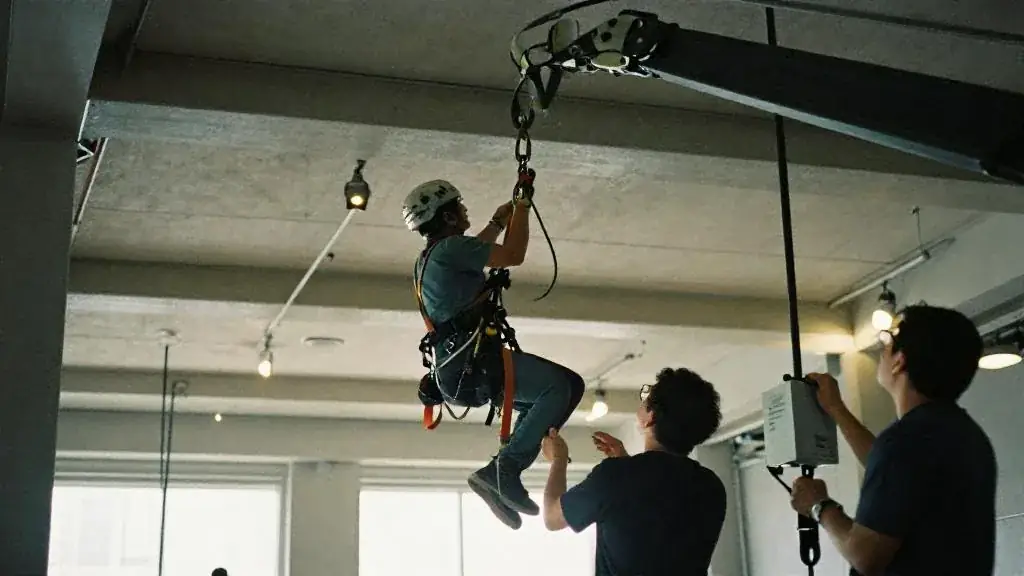
- Where are the floor outlets and the dedicated circuits? A DJ and a lighting wash on the same household circuit is how a breaker trips during the first dance.
- Where are the certified rigging points, what is each rated for, and who must do the rigging? For an aerial act the working load is typically 1,000 lb (450 kg) or more, engineer-confirmed, with a ceiling of at least 4.5–5 m for lyra or silks and 6 m or more preferred.
- Where is the loading dock, how far is it from the room, and is there a freight elevator with a weight limit?
- What is the ceiling height under the chandeliers, not just at the peak?
- Is the step-free route from accessible parking or transit to the room shown? AODA practice requires one.
Reading a BEO
The banquet event order is what the venue’s staff will do, regardless of what you and the salesperson discussed. Read every line. The ones that hide money:
- Service charge versus gratuity: a service charge is often retained by the venue and is itself subject to HST; ask what reaches the staff.
- Room set time: if the room is set at 4 p.m. and your AV needs to load in at noon, you need a different line.
- Bar hours and last call: written on the BEO, enforced by the bartenders.
- Guarantee: the number you will be charged for even if fewer show; usually due 72 hours to 10 days out.
- Audio-visual: house AV often appears as “to be confirmed” and lands on the invoice at list price.
Questions to ask the venue about the BEO

- Is the service charge a gratuity distributed to staff, and is HST applied to it?
- What time is the room ours, and is the set-up labour included or billed by the hour?
- Is there a charge for a late strike, and when does it start?
- What is the per-cover price for guests above the guarantee, and is it the same price?
- Which AV items are included in the room rental, and which are on a separate house AV quote?
- Are bar pricing and hours written on the BEO, and does last call match our run of show?
- What is the policy on open flame? Many hotels permit only enclosed candles.
- Is there a dance-floor fee, a bartender fee, a coat-check fee or a corkage line that is not in the proposal?
Worked example
The Harbour Gala ballroom plan shows 420 m², two pillars on the north wall and a 4.9 m ceiling. At 0.95 m² the code allows 440 seated; the hotel’s sales deck says 400; our plan at 1.1 m² with a 6 × 6 m dance floor and a 6 × 3 m stage seats 200 comfortably with no table behind a pillar. The BEO arrives with an 18 percent service charge on food and beverage “plus 13 percent HST on the total”, which turns an $18,000 minimum into $24,000 all-in. We find that in month three, not on the invoice.
The five-minute check, in full: 420 m² minus 36 m² dance floor, 18 m² stage, roughly 12 m² for two bars and 6 m² for the technician’s position leaves about 348 m². At 1.1 m² per seat that is 316 comfortable seats, so 200 at 20 rounds of 10 fits with generous aisles and room to keep the two north-wall pillars out of every sightline to the stage. The 4.9 m ceiling is enough for the mentalist’s screen and the lighting wash but rules out any aerial act, which is noted on the plan so nobody proposes one later. The BEO’s second draft also shows “room set 4:00 p.m.”; our AV needs the room at 1:00 p.m., so a line is added and the hotel agrees without a charge because the room is empty that day.
Common mistakes
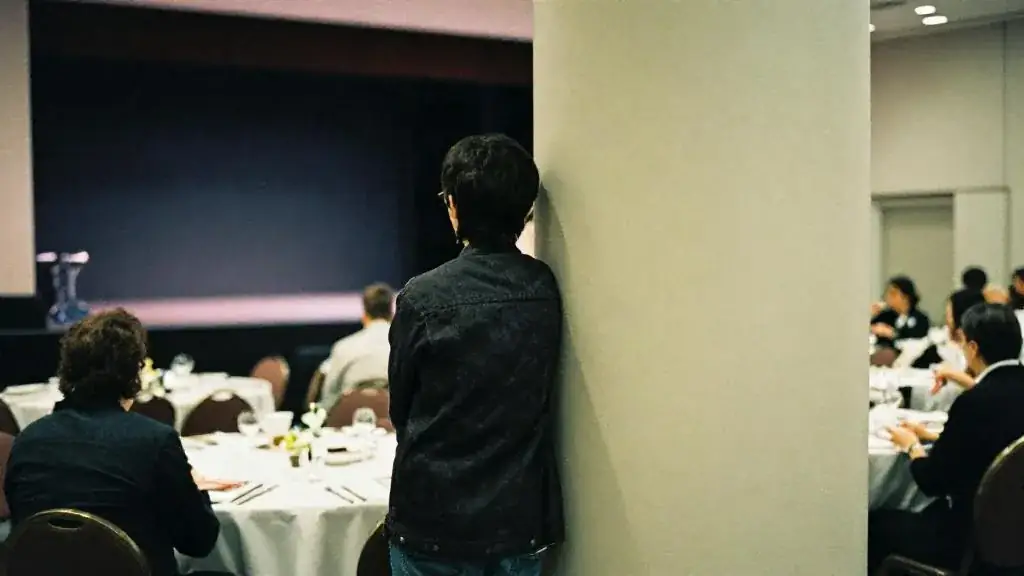
- Trusting the sales capacity. Fix: do the five-minute check with the posted occupant load and your own density.
- Placing a table behind a pillar because the plan has room for it. Fix: draw sightlines from every table to the stage before you number tables.
- Reading “AV TBC” as “AV free”. Fix: get the house AV quote in writing before the proposal goes to the client.
- Missing the room set time. Fix: compare the BEO set time with the earliest vendor arrival on the run of show.
- Blocking an exit with a step-and-repeat. Fix: mark exits on your own overlay and walk them at load-in.
Worksheet
Download the worksheet, complete it for your own event (or the running gala example), and keep it in your course binder. It takes about 10 minutes.
Check your understanding
Related guides, venues and vendors

Team building and offsites
Specialist · Corporate · 15 min
Formats by team size, GTA venues and activities, and measuring whether it worked.
Read more
Favours, themes and budgets under $1,000
Specialist · Kids' Parties · 15 min
Where the money goes and what kids actually remember.
Read more
What an event planner actually does
Module 1: Foundations · 15 min
The job is risk management disguised as hospitality. A planner turns a goal into a date, a room, a budget, a vendor…
Read more