The venue sets your capacity, your AV supplier, your labour bill, your catering and your delegates’ commute. In Toronto the choice is really a choice between three families of venue with three different rulebooks.
Read the transcript
Conference venue guide.
The venue sets your capacity, your AV supplier, your labour bill, your catering and your delegates' commute.
In Toronto the choice is really a choice between three families of venue with three different rulebooks.
The three families.
The Metro Toronto Convention Centre on Front Street, the Enercare Centre and Beanfield Centre at Exhibition Place, and the International Centre near Pearson are built for exhibit halls, plenaries of a thousand or more and multi-track programmes.
They offer loading docks, high ceilings with rigging points, dedicated show-services teams and in-house or exclusive suppliers for electrical, rigging, internet and often catering.
AV house rules and union load-in.
This is the section that saves the most money.
At the convention centres and most unionized downtown hotels the venue will tell you some combination of the following: electrical connections must be made by the house electrician; anything hung from the ceiling must be rigged by the house rigger; the house AV company has exclusivity or charges a patch fee if you bring your own production company; and materials arriving at the dock are moved to your room by house labour (drayage), billed by weight or by the piece.
Capacity, honestly.
A venue's "theatre 500" figure assumes rows packed to the walls with no centre aisle, no camera platform and no stage thrust.
Under Ontario Building Code Table 3.1.17.1, theatre-style seating without tables needs roughly 0.75 square metres per person and classroom-style 1.85 square metres per person; the posted occupant load set by the fire authority is a legal maximum regardless of what the sales sheet says.
Questions for the tour.
Bring the venue tour checklist.
The questions that cost organizers the most when skipped:
Location and transit.
For a delegate audience drawn from across the GTA, a venue within a short walk of Union Station or a subway stop outperforms one that depends on parking, and it makes the accessibility route simpler.
For a national audience, proximity to the airport or a hotel with a room block wins.
The full guide, with tables and checklists, continues below this video.
The three families
Purpose-built convention centres
The Metro Toronto Convention Centre on Front Street, the Enercare Centre and Beanfield Centre at Exhibition Place, and the International Centre near Pearson are built for exhibit halls, plenaries of a thousand or more and multi-track programmes. They offer loading docks, high ceilings with rigging points, dedicated show-services teams and in-house or exclusive suppliers for electrical, rigging, internet and often catering. They are also where a first-time planner meets drayage, labour calls and the rule that your own staff may not carry a case through the dock. The trade-off is scale and predictability against cost and rigidity. For 150 delegates in a single room they are rarely the right answer; for 1,500 with an exhibit floor they are usually the only one.
Hotels
Downtown hotels around Union Station, the Financial District and Yorkville carry ballrooms for 300–1,200 in theatre style and a floor of breakout rooms, with sleeping rooms upstairs for out-of-town delegates. Airport-corridor hotels in Mississauga do the same with free parking and lower room rates. Hotels bundle catering with the room and will often waive or reduce the meeting-room rental against a food-and-beverage minimum. Many downtown hotels are unionized; load-in through the dock, the use of house electricians and the hours house AV technicians must be on the clock are set out in the house rules, and you should ask for those rules in writing at the first site visit. Browse hotel venues.
Non-traditional spaces
University campuses (useful for academic meetings in May through August when classrooms are empty), theatres for single-track programmes where the stage matters, large lofts in Liberty Village and the Junction, and community and cultural centres across the GTA. These are cheaper on rental and more flexible on suppliers, but you bring in or rent nearly everything: catering, AV, registration furniture, sometimes Wi-Fi. Add those rentals before comparing them to a hotel package. Browse conference centres and unique venues.
AV house rules and union load-in
This is the section that saves the most money. At the convention centres and most unionized downtown hotels the venue will tell you some combination of the following: electrical connections must be made by the house electrician; anything hung from the ceiling must be rigged by the house rigger; the house AV company has exclusivity or charges a patch fee if you bring your own production company; and materials arriving at the dock are moved to your room by house labour (drayage), billed by weight or by the piece. Labour is sold in minimum calls (often four hours) with overtime after a set number of hours and premium rates on evenings, weekends and statutory holidays.
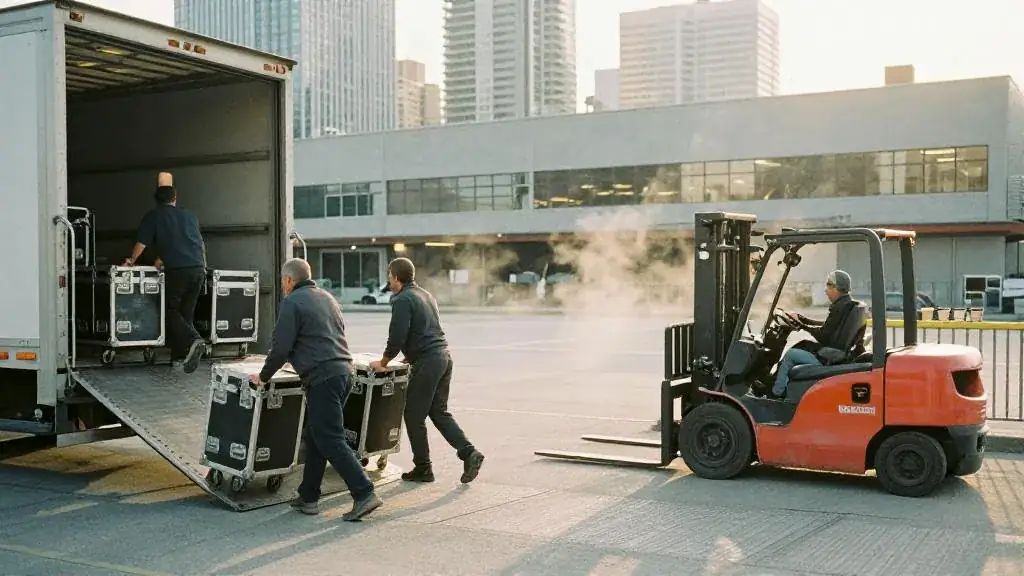
None of this is unreasonable, but it is expensive if discovered late. Ask three questions on the tour: what may my own staff and suppliers do with their own hands; which suppliers are exclusive and which are merely preferred; and what are the labour minimums and the overtime thresholds. Get the answers in writing. Then build the production schedule so that the load-in starts and ends inside one labour call.
Capacity, honestly
A venue’s “theatre 500” figure assumes rows packed to the walls with no centre aisle, no camera platform and no stage thrust. Under Ontario Building Code Table 3.1.17.1, theatre-style seating without tables needs roughly 0.75 m² per person and classroom-style 1.85 m² per person; the posted occupant load set by the fire authority is a legal maximum regardless of what the sales sheet says. For a comfortable plenary with a centre aisle, a stage and a hybrid camera position, plan on 20–30% below the sales-sheet theatre number. The venue capacity calculator turns a floor area into realistic seat counts for each set.
Questions for the tour
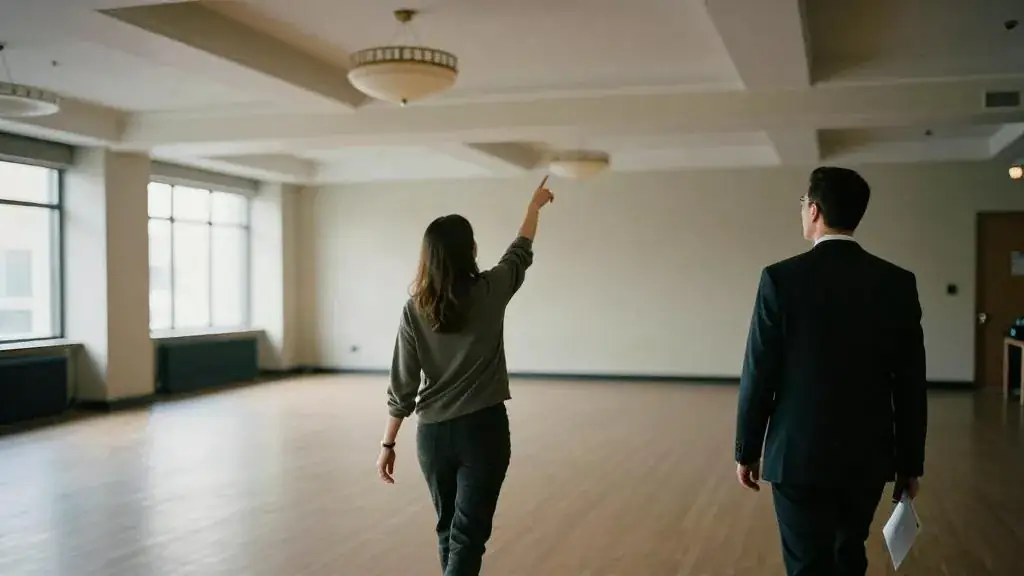
Bring the venue tour checklist. The questions that cost organizers the most when skipped:
- What is the F&B minimum inclusive of the service charge and HST, and what counts toward it?
- What are the AV house rules, exclusive suppliers and labour minimums?
- What is the Wi-Fi capacity for simultaneous connections, and is a wired line available for the stream?
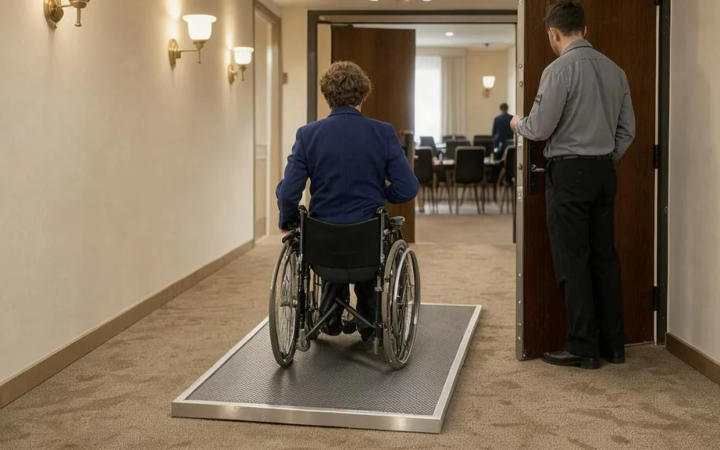
- What is the step-free route from the accessible entrance and from transit to every room, and where are the accessible washrooms?
- What is in the room already (stage, lectern, risers, pipe and drape) and what is rented?
- What are the move-in and move-out windows, and what does the venue charge if the previous event runs late?
- Is there a coat check sized for the whole attendance, and who staffs it?
Location and transit
For a delegate audience drawn from across the GTA, a venue within a short walk of Union Station or a subway stop outperforms one that depends on parking, and it makes the accessibility route simpler. For a national audience, proximity to the airport or a hotel with a room block wins. Browse Toronto venues, Mississauga venues, venues with transit access and wheelchair-accessible venues.
Related guides, venues and vendors
Conference etiquette & FAQs
Conferences & Conventions
Speaker, sponsor and delegate etiquette for Toronto conferences, the AODA accessibility checklist, privacy rules for registration data, and the questions organizers ask…
Read more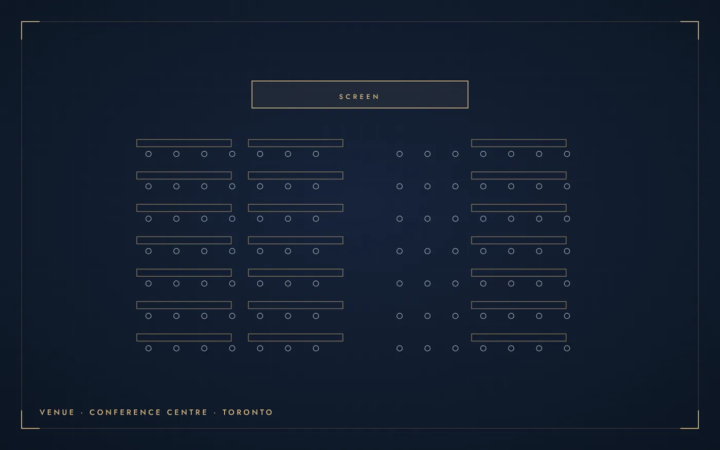
Beanfield Centre
Toronto · up to 3,750 guests
In-house catering
The centre occupies a historic Art Deco building on the Exhibition Place grounds.
Read more
Hart House
Downtown, Toronto · up to 350 guests
Near transit
Hart House is a University of Toronto building that opened in 1919 and was designed by architect Henry Sproatt.
Read more