Hart House is a University of Toronto building that opened in 1919 and was designed by architect Henry Sproatt.
About the venue
It offers more than a dozen rentable spaces. The Great Hall measures 115 by 38 feet and has stained glass, oak panelling, timbered ceilings and a Steinway concert grand piano. Ramped accessible entrances are on Tower Road and at 18 Queen’s Park Crescent West. St. George subway station, which has elevators, is the nearest accessible station.
On EventPlans.ca it is listed as a unique venue in Toronto, at 7 Hart House Circle, Toronto, ON.
Event spaces
The venue lists these spaces. Capacities are the venue’s own figures and change with the layout you choose.
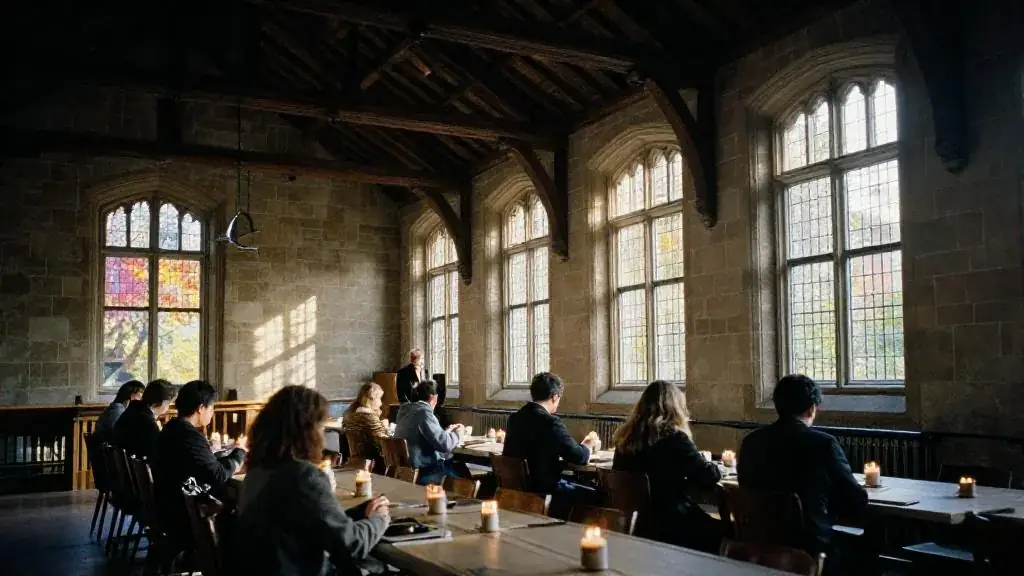
- Great Hall: 250 seated meal with dance floor / 350 cocktail reception / 300 lecture
Capacity
The venue publishes a maximum of 250 seated, 350 standing reception, 300 theatre style. Those are top figures for an empty room. A dance floor, a stage, a buffet or a photo booth each take space, so plan on fewer guests than the maximum once your layout is drawn.
A useful rule: a seated dinner at rounds of ten needs about 1 to 1.2 square metres per guest, a standing reception about 0.7, and theatre seating about 0.6, before you add a stage or dance floor. The venue capacity calculator does the arithmetic for your room.
Events it hosts
According to its own event pages, the venue hosts weddings, conferences and meetings, galas and fundraisers, corporate events and private social events.

For timelines, budgets and checklists, start with the wedding planning hub, conference planning hub, gala planning hub.
Questions to ask on your site visit
Bring these to your walk-through. Get the answers in writing before you sign.
- Which spaces are included in the rental, and which are shared?
- Are caterers and bar services in-house, approved-list, or bring your own?
- What are the rules on décor, rigging and open flame?
- What time must music stop and the space be cleared?
- How do vendors load in?
- What is the weather or overflow plan?
Planning entertainment here
Unique venues have their own rules, so send any performer’s technical needs (ceiling height, floor space, power, sound) to the venue before you book the act.
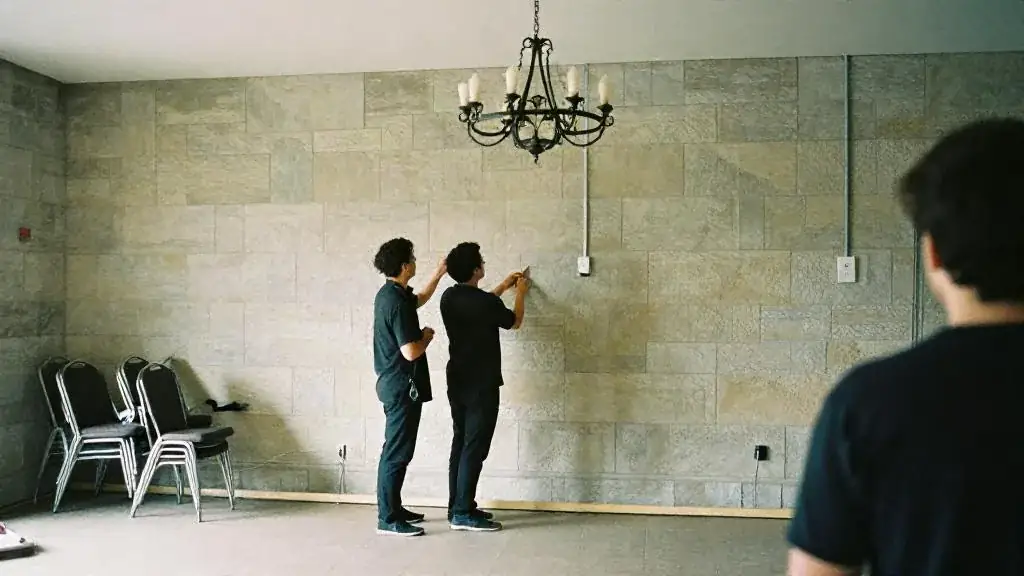
Send every performer’s technical needs to the venue before you book: floor space, ceiling height, power, sound and changing room.
Getting there
The venue’s information points to public transit nearby. The venue states that its event spaces are accessible. Check the venue website for directions, parking rates and accessible entrances, and send the details to guests with the invitation.
Official website: harthouse.ca/spaces
Access & logistics
- Accessibility
- Accessible event spaces (venue information)
- Transit
- Transit nearby (see the venue website for routes)
About this listing
EventPlans.ca lists venues independently so planners can compare them in one place. This listing is not an advertisement: the venue did not pay for it, has not reviewed it, and is not affiliated with EventPlans.ca. Capacities, rooms and policies are taken from the venue's own published information and can change, so confirm every detail with the venue before you book.
Sources: harthouse.ca/spaces · harthouse.ca/spaces/venues/great-hall · harthouse.ca/spaces/about · harthouse.ca/theatre/visitor-info · checked November 2026
Related guides, venues and vendors

Wedding etiquette & FAQs
Weddings
Canadian wedding etiquette: invitations, plus-ones, gifts, tipping, dress codes and the questions couples ask most.
Read more
Related articles & tools
Trade Shows & Booth Activations
Articles, tools and Academy lessons for trade shows and booth activations in Toronto and the GTA, in the order planners use them.
Read more
Deer Creek Golf Club
Ajax · 300+ guests
In-house catering · Outdoor space
Deer Creek is a public golf facility in Ajax with 54 holes of golf.
Read more