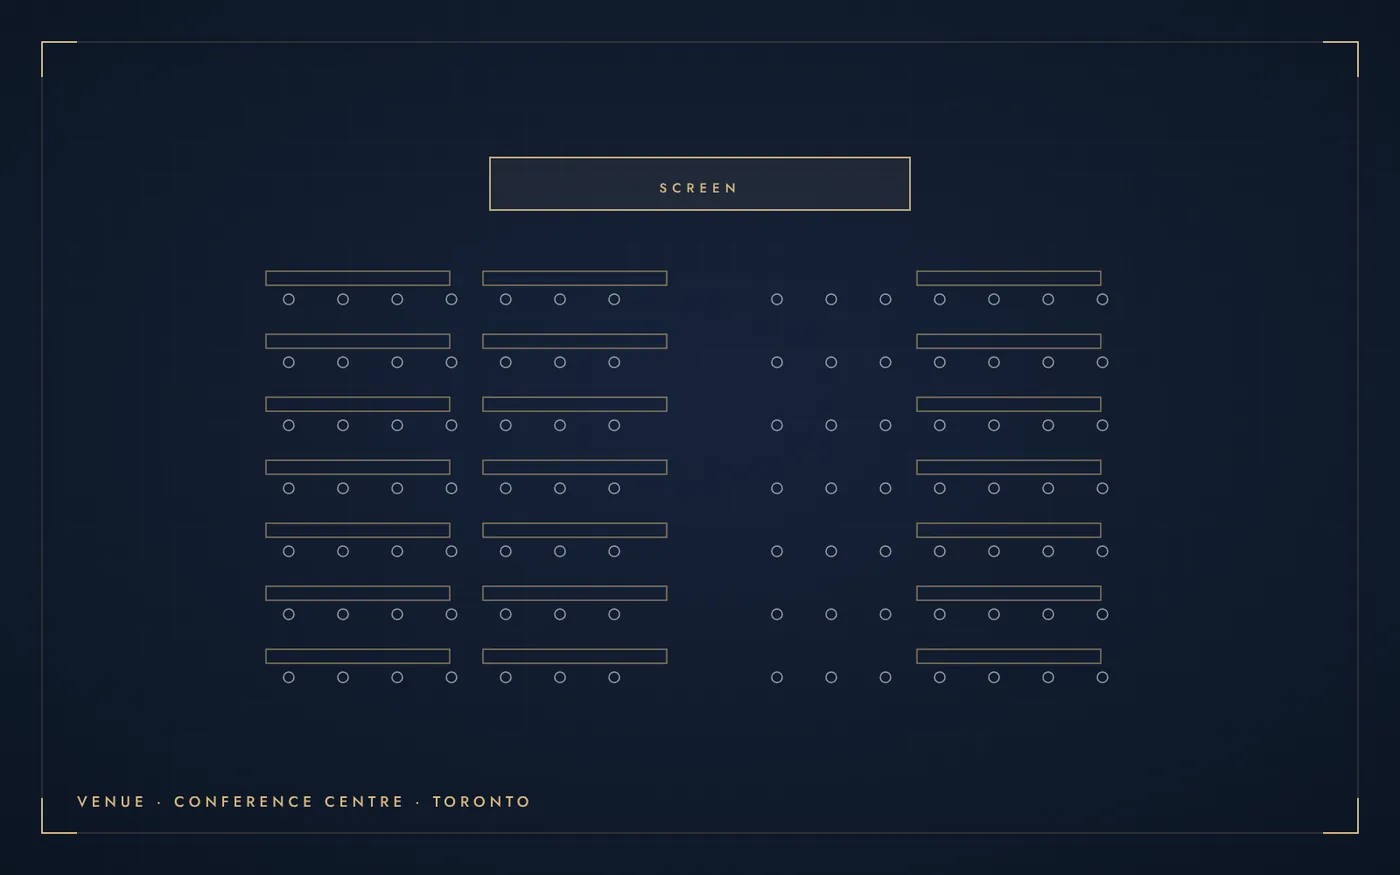
The centre occupies a historic Art Deco building on the Exhibition Place grounds.
About the venue
It was the first conference facility in Canada to earn LEED Silver certification. Its ballrooms have 30-foot ceilings, and the meeting rooms are on the second floor. Catering is provided by a single exclusive caterer, Cerise Fine Catering. On-site parking includes an underground garage connected to the Enercare Centre. The building’s maximum capacity is listed as 4,000 people, including staff.
On EventPlans.ca it is listed as a conference centre in Toronto, at 105 Princes’ Boulevard, Exhibition Place, Toronto, ON M6K 3C3.
Event spaces
The venue lists these spaces. Capacities are the venue’s own figures and change with the layout you choose.
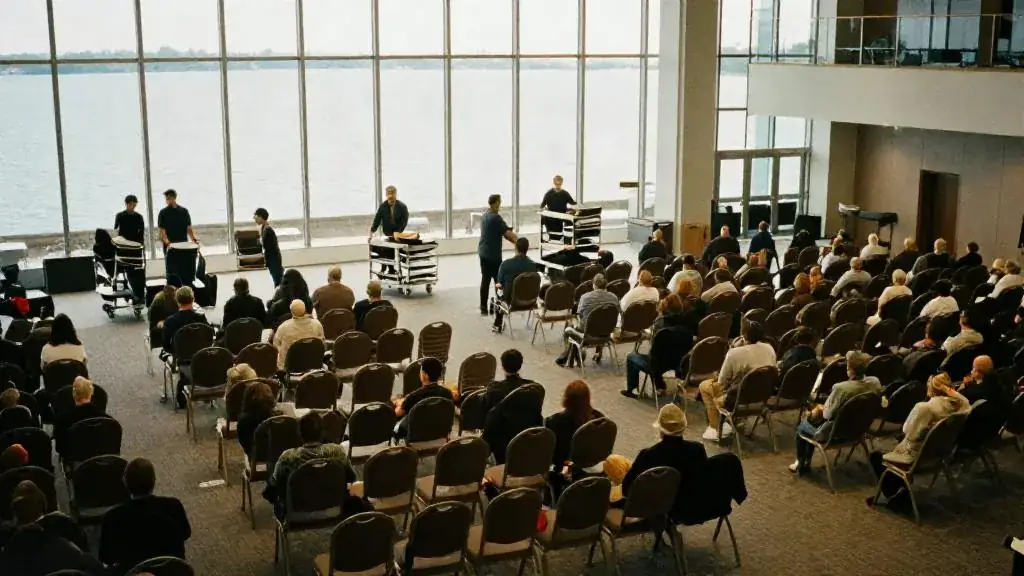
- Ballroom A+B: 3,900 theatre / 2,280 banquet / 3,750 reception
- Ballroom A: 1,510 theatre / 1,070 banquet / 1,862 reception
- Ballroom B: 1,586 theatre / 1,070 banquet / 1,890 reception
- Ballroom C: 2,304 theatre / 1,500 banquet / 2,233 reception
- Ballroom D: 1,500 theatre / 1,220 banquet / 1,519 reception
- Room 206 A+B+C+D: 964 theatre / 560 banquet / 809 reception
- Room 200 A+B+C: 381 theatre / 280 banquet / 346 reception
Capacity
The venue publishes a maximum of 2,280 seated, 3,750 standing reception, 3,900 theatre style. Those are top figures for an empty room. A dance floor, a stage, a buffet or a photo booth each take space, so plan on fewer guests than the maximum once your layout is drawn.
A useful rule: a seated dinner at rounds of ten needs about 1 to 1.2 square metres per guest, a standing reception about 0.7, and theatre seating about 0.6, before you add a stage or dance floor. The venue capacity calculator does the arithmetic for your room.
Events it hosts
According to its own event pages, the venue hosts conferences and meetings.

For timelines, budgets and checklists, start with the conference planning hub.
Questions to ask on your site visit
Bring these to your walk-through. Get the answers in writing before you sign.
- Which hall or rooms are held for you, and when do move-in and move-out start?
- Is in-house audio-visual and internet required, and what does it include?
- Are there exclusive caterers or food and beverage minimums?
- What are the rules for exhibit booths, rigging and power drops?
- What parking and transit options are there for your attendee count?
- Is there a show manager on site during your event?
Planning entertainment here
Conference halls handle large stage shows, keynotes with entertainment and trade-show booth activations. Ask about rigging points, power drops and the move-in schedule.
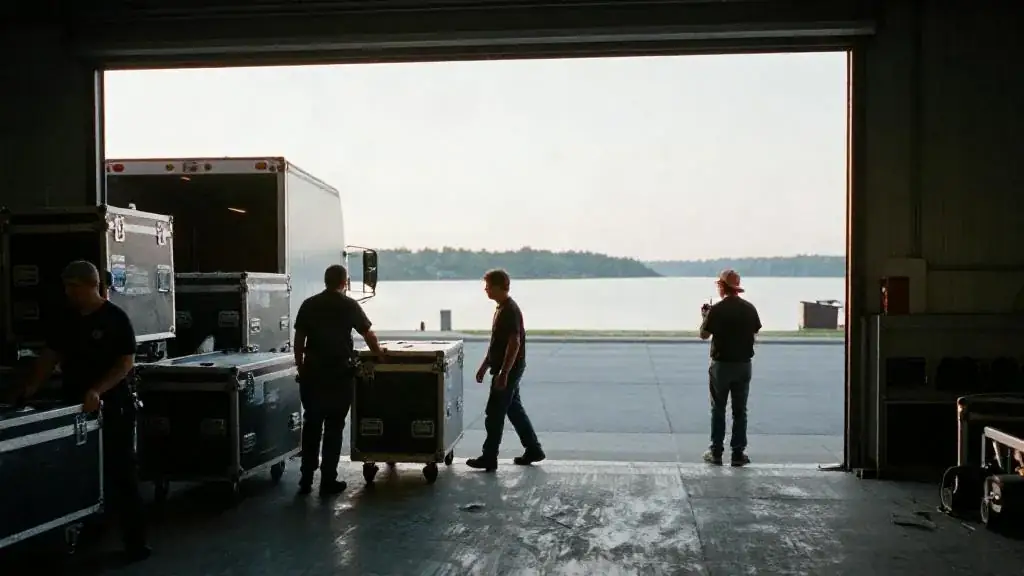
Send every performer’s technical needs to the venue before you book: floor space, ceiling height, power, sound and changing room.
Getting there
Check the venue website for directions, parking rates and accessible entrances, and send the details to guests with the invitation.
Official website: explace.on.ca
Food, bar & hours
- Catering policy
- In-house catering only
About this listing
EventPlans.ca lists venues independently so planners can compare them in one place. This listing is not an advertisement: the venue did not pay for it, has not reviewed it, and is not affiliated with EventPlans.ca. Capacities, rooms and policies are taken from the venue's own published information and can change, so confirm every detail with the venue before you book.
Sources: explace.on.ca/wp-content/uploads/2020/12/BEANFIELDCNTR_Brochure.pdf · checked November 2026
Related guides, venues and vendors
Confederation Centre of the Arts
Outdoor space
A downtown performing arts centre and gallery with more than 26,000 sq ft of rentable space, including theatres, Memorial Hall, studios and…
Read more
Angus Glen Golf Club
Markham · up to 800 guests
In-house catering · Free parking
Angus Glen is a golf club in north Markham with a clubhouse conference and banquet centre.
Read more
Rodd Charlottetown
300+ guests
In-house catering
A historic downtown hotel with Georgian- and Victorian-style function rooms and full-service catering.
Read more