A booth is a billboard people can walk into. Design it from the aisle inward: what someone sees at ten metres, what they see at three, and what they touch when they arrive.
Read the transcript
Trade show themes and booth design.
A booth is a billboard people can walk into.
Design it from the aisle inward: what someone sees at ten metres, what they see at three, and what they touch when they arrive.
Booth types and what the rules allow.
Inline (10 by 10, 10 by 20): neighbours on both sides, aisle on one. Most shows cap the back wall height, commonly around 8 ft, and restrict tall elements near the front so you do not block the neighbour's sightline.
Corner: two open sides and more traffic. The same height rules, but your demo point can face the intersection.
The hierarchy.
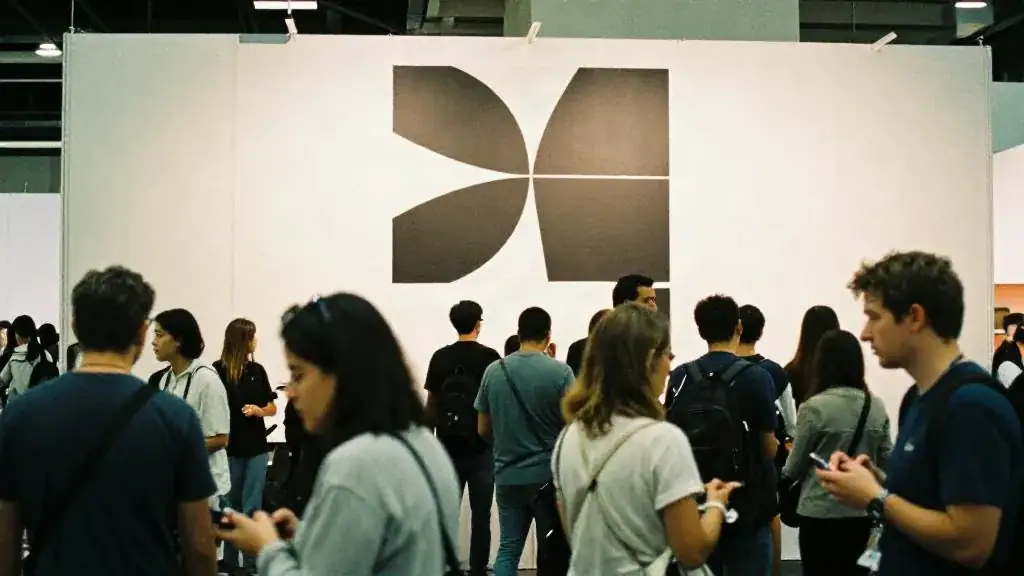
Ten metres: one message, top of the back wall, in letters tall enough to read across the aisle. It says what you do for the person reading it, not your company name.
Three metres: your name, the product, and the reason to stop, at eye level: "Shows every half hour", "See the demo", "Coffee".
Modular rental, owned modular or custom.
Rented modular: aluminium frame, printed fabric graphics, a counter, lights. Cheapest, fastest, and the display house handles most of the install.
Owned modular: the same systems bought outright with your graphics. Pays off at three or more shows a year; budget storage and a refresh of the fabric each season.
Branded environments.
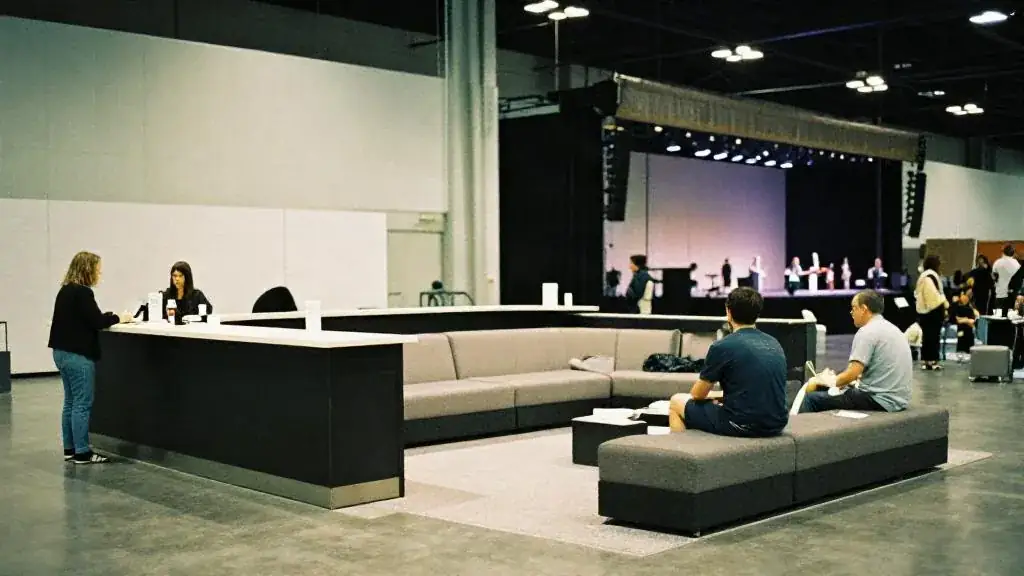
The best large booths behave like a small venue: an open front edge, a show point with a backdrop, a demo bar, a semi-private meeting corner, and storage hidden behind the wall.
Material choices carry the brand more than logos do: a wood floor and warm light say one thing, white gloss and blue LED say another.
Flooring, lighting and screens.
Flooring: many halls require carpet or approved flooring over bare concrete; order it from the contractor or bring your own with the organizer's approval. Padding under the carpet is the cheapest comfort upgrade for a team on its feet for eight hours.
Lighting: hall lighting is flat and grey. Arm lights on the back wall, a wash on the demo, and backlit fabric make a booth read as the brightest thing in the row; uplighting kits of around twenty fixtures run roughly 600 to 1,200 dollars to rent.
Themes that work on a show floor.
Trade show themes are environments, not party themes.
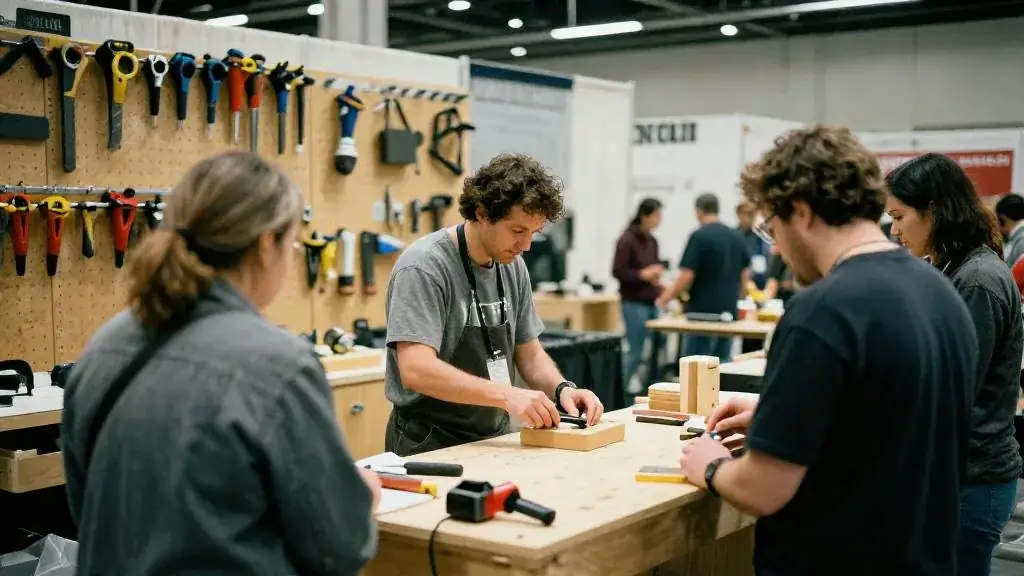
A workshop-style booth with tools on pegboard for a building-products company; a lounge with a barista for a software company that wants long conversations; a stage-and-stools set for a company that sells with a presenter; a lab bench for a technical product.
The full guide, with tables and checklists, continues below this video.
Booth types and what the rules allow
- Inline (10 × 10, 10 × 20): neighbours on both sides, aisle on one. Most shows cap the back wall height, commonly around 8 ft, and restrict tall elements near the front so you do not block the neighbour’s sightline. Everything has to work from one side.
- Corner: two open sides and more traffic. The same height rules, but your demo point can face the intersection.
- Peninsula and island (20 × 20 and up): open on three or four sides, higher structures, hanging signs rigged from the ceiling where the hall allows. The design problem changes: you need to be legible from every aisle at once and still have a show point that faces one of them.
Read the show’s booth regulations, including the drawings, before you brief anyone. Most follow the common industry display rules on line-of-sight and height; the exact numbers vary by show and by hall.
The hierarchy
- Ten metres: one message, top of the back wall, in letters tall enough to read across the aisle. It says what you do for the person reading it, not your company name.
- Three metres: your name, the product, and the reason to stop, at eye level: “Shows every half hour”, “See the demo”, “Coffee”.
- Arm’s length: the demo, the scanner, the giveaway, the person.
Everything else, the paragraphs of copy, the ten product photos, the partner logos, goes on a screen or in a brochure. Walls full of text are read by nobody.
Modular rental, owned modular or custom
- Rented modular: aluminium frame, printed fabric graphics, a counter, lights. Cheapest, fastest, and the display house handles most of the install. Right for a first show and for any 10 × 10.
- Owned modular: the same systems bought outright with your graphics. Pays off at three or more shows a year; budget storage and a refresh of the fabric each season.
- Custom build: a branded environment with architecture, built-in screens, a meeting room, a show stage, a kitchen. Expensive, heavy to ship and handle, and the only option when the booth is the brand. Design it to pack into crates that fit the advance warehouse and the freight elevator, and ask the display house for a strike plan before you approve the drawings.
Branded environments
The best large booths behave like a small venue: an open front edge, a show point with a backdrop, a demo bar, a semi-private meeting corner, and storage hidden behind the wall. Material choices carry the brand more than logos do: a wood floor and warm light say one thing, white gloss and blue LED say another. If you run scheduled micro-shows, give the performer a defined stage area of roughly 2 × 2 m with the message behind them and an audience zone that stands on your carpet, not in the aisle.
Flooring, lighting and screens
- Flooring: many halls require carpet or approved flooring over bare concrete; order it from the contractor or bring your own with the organizer’s approval. Padding under the carpet is the cheapest comfort upgrade for a team on its feet for eight hours.
- Lighting: hall lighting is flat and grey. Arm lights on the back wall, a wash on the demo, and backlit fabric make a booth read as the brightest thing in the row; uplighting kits of around twenty fixtures run roughly $600–$1,200 to rent. Order the circuits to match.
- Screens: one large screen with a 60-second silent loop beats four small ones. Sound off unless there is a presenter; the hall is loud enough.
Themes that work on a show floor
Trade show themes are environments, not party themes. A workshop-style booth with tools on pegboard for a building-products company; a lounge with a barista for a software company that wants long conversations; a stage-and-stools set for a company that sells with a presenter; a lab bench for a technical product. Pick the one that matches how your reps actually sell. The theme generator is built for parties, but it is a useful prompt for naming the idea before you brief a designer.
Sustainability and reuse
Fabric graphics reprint cheaply and pack small; rigid panels do neither. Design the structure to last three years and the graphics to change every show. Avoid dated messages on the big elements, keep the date and the show name on a small sign, and photograph the booth professionally on day one so next year’s space pitch and the sales deck have the image.
Accessibility and safety
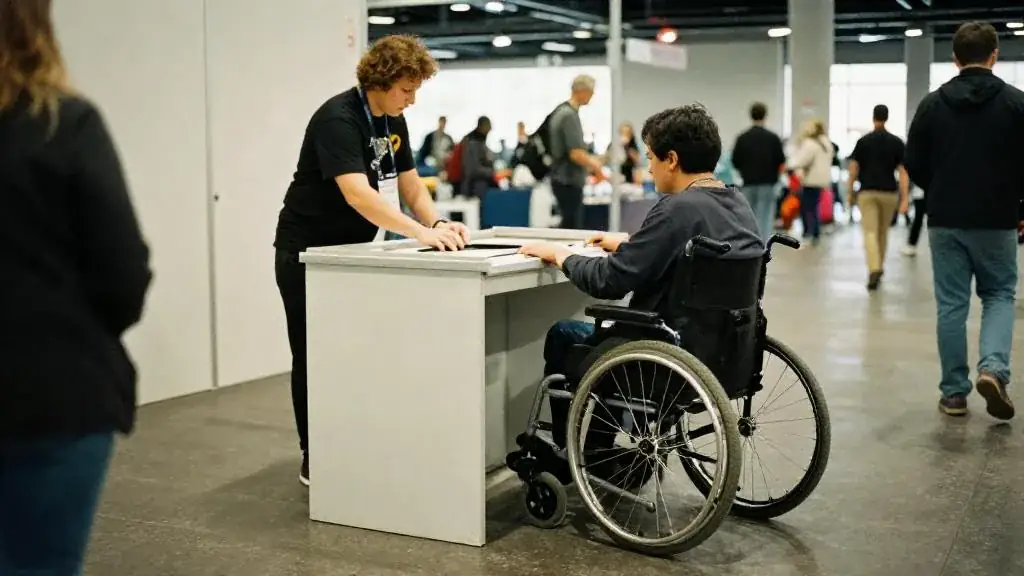
Keep the booth entrance step-free and the demo counter usable from a wheelchair; AODA customer service standards apply on a show floor as anywhere else. Secure cables under mats, keep the aisle line clear, and remember that the posted occupant load of the hall is a legal maximum set by the fire authority; a booth that draws a crowd into the aisle is the organizer’s problem first and yours second.
Related guides, venues and vendors
Magic Magic
Entertainment, Magicians, Mentalists · Close-up from $650 · stage shows from $1,500
Toronto magic agency with a roster of nine magicians, illusionists and mentalists (Dan Kranstz plus the eight acts listed in this directory)…
Read more
Trade show budget guide: GTA price ranges
Trade Shows & Booth Activations
What exhibiting at a Toronto trade show really costs: space, build, show services, shipping, staffing, entertainment and hospitality, with typical GTA ranges.
Read more
Related articles & tools
Trade Shows & Booth Activations
Articles, tools and Academy lessons for trade shows and booth activations in Toronto and the GTA, in the order planners use them.
Read more