Exhibitors rarely choose the venue; the show does. But the venue decides your move-in, your freight route, who may plug in your lights, and where your team sleeps, so you need to know it as well as the organizer does.
Read the transcript
Trade show venue guide.
Exhibitors rarely choose the venue; the show does.
But the venue decides your move-in, your freight route, who may plug in your lights, and where your team sleeps, so you need to know it as well as the organizer does.
The big halls.
Metro Toronto Convention Centre (downtown): two buildings, north and south, with exhibit halls on several levels. Freight moves through the venue's docks and marshalling process, and in our experience move-in queues are the longest of any GTA venue on big shows.
Enercare Centre (Exhibition Place): very large contiguous halls with high ceilings, good for islands with hanging signs and for consumer and industrial shows with big equipment. More on-site parking than downtown; hotel options are a short drive or a streetcar ride away.
Smaller show venues.
Hotel ballrooms (downtown, airport strip, Markham, Vaughan): tabletop and 8 by 10 shows attached to conferences. No drayage in the convention-hall sense, but the hotel controls the dock, the elevators and the power, and typically adds a service charge to anything ordered through banquets.
Suburban conference centres and banquet halls (Vaughan, Mississauga, Markham, Oakville): regional and association shows. Bring your own flooring questions: many have carpet already, which saves a line in the budget.
What to ask the organizer before you sign.
Which hall, which door, and what is the ceiling height at my space?
Is the floor carpeted, and is carpet mandatory in my space?
Capacity and comfort inside the booth.
A booth that draws a crowd needs room for the crowd.
The Ontario Building Code plans standing space at 0.40 square metres per person, which is the figure fire authorities use; for comfort at a micro-show you want roughly twice that, so a 20 by 20 island with a show point can hold a crowd of thirty to forty in front of it without blocking the aisle.
Accessibility.
AODA customer service standards apply to exhibitors as well as organizers.
Keep the booth entrance step-free, keep the demo counter at a height a seated person can use, and allow service animals.
Hotels and after hours.
Downtown shows: the hotels attached to the convention centre book out with exhibitor blocks first, so take the block when it opens even if you release rooms later.
Pearson-area shows: airport-strip hotels are plentiful, but the team will drive to dinner; see the food and drink page for client dinner options.
The full guide, with tables and checklists, continues below this video.
The big halls
- Metro Toronto Convention Centre (downtown): two buildings, north and south, with exhibit halls on several levels. Freight moves through the venue’s docks and marshalling process, and in our experience move-in queues are the longest of any GTA venue on big shows. Hotels are attached or within a block; parking is expensive; the team can walk to dinner. Union and venue labour rules apply to material handling and electrical, so plan to have the contractor do the heavy lifting and your staff do the dressing.
- Enercare Centre (Exhibition Place): very large contiguous halls with high ceilings, good for islands with hanging signs and for consumer and industrial shows with big equipment. More on-site parking than downtown; hotel options are a short drive or a streetcar ride away. Load-in doors are plentiful but the site is big: allow time to find your dock.
- The International Centre (Mississauga) and Toronto Congress Centre (Etobicoke): the two Pearson-area halls. Easy highway access, drive-in doors for many halls, large free or inexpensive parking, airport hotels nearby. They host most of the industry shows where buyers drive in from across Ontario. Load-in is simpler than downtown, but check whether your hall has a dock or a drive-in door and what the ceiling height is; it varies by hall.
Smaller show venues
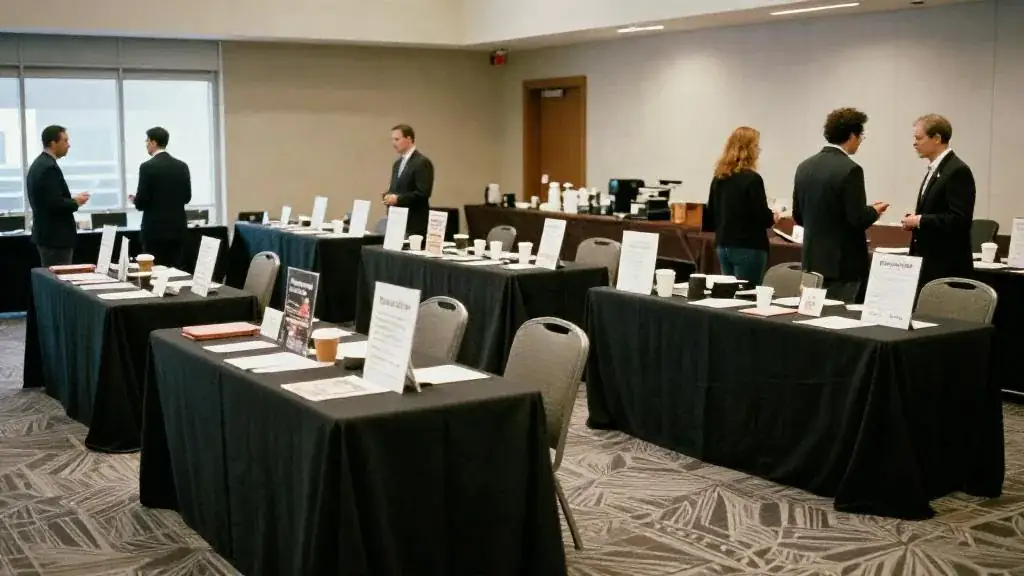
- Hotel ballrooms (downtown, airport strip, Markham, Vaughan): tabletop and 8 × 10 shows attached to conferences. No drayage in the convention-hall sense, but the hotel controls the dock, the elevators and the power, and typically adds a service charge to anything ordered through banquets. Ceilings are low; islands and hanging signs are out.
- Suburban conference centres and banquet halls (Vaughan, Mississauga, Markham, Oakville): regional and association shows. Bring your own flooring questions: many have carpet already, which saves a line in the budget.
- Arenas, sports domes and fairgrounds (across the GTA, Hamilton, Kitchener): consumer shows, home shows, outdoor-equipment shows. Expect concrete floors, variable power and sometimes outdoor spaces where tents are allowed; tents over 60 m² need a building permit in Ontario and flame-resistant fabric certification, so ask the organizer who is pulling the permit.
What to ask the organizer before you sign
- Which hall, which door, and what is the ceiling height at my space?
- Is the floor carpeted, and is carpet mandatory in my space?
- Who is the official material handling contractor and what may my own staff carry in by hand?
- Who installs electrical and rigging, and what is the discount deadline?
- Where is the advance warehouse and what are its receiving dates?
- What are the move-in and move-out windows, and is there a marshalling yard?
- Are hanging signs, sound and demonstrations permitted at my space, and at what sound level?
- What insurance certificate do you require and who must be named?
- Is there exhibitor parking, and what does it cost per day?
- Which hotels have an exhibitor block, and when does it close?
Capacity and comfort inside the booth
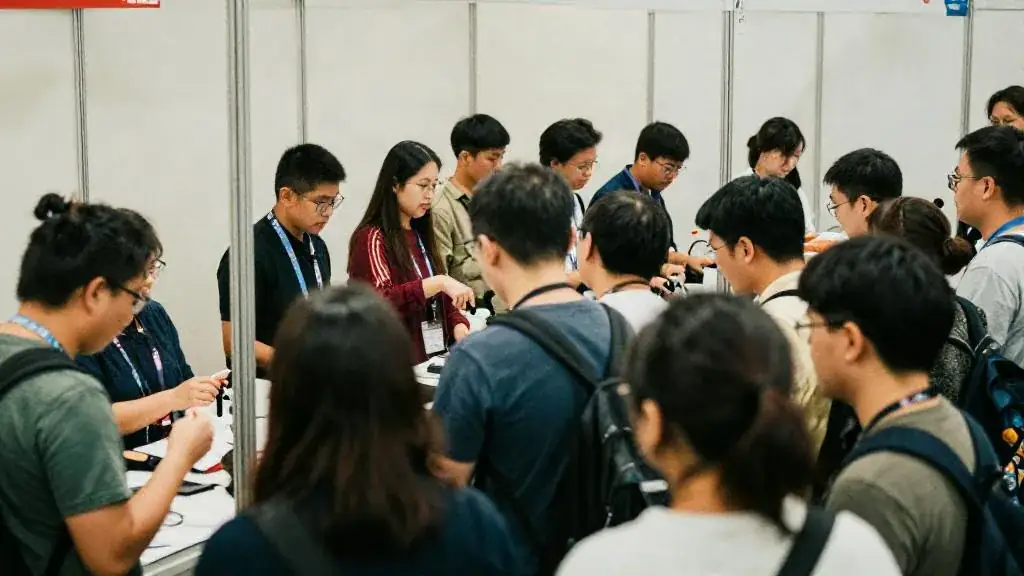
A booth that draws a crowd needs room for the crowd. The Ontario Building Code plans standing space at 0.40 m² per person, which is the figure fire authorities use; for comfort at a micro-show you want roughly twice that, so a 20 × 20 island with a show point can hold a crowd of thirty to forty in front of it without blocking the aisle. The venue capacity calculator does the arithmetic for any footprint. Show regulations usually prohibit crowds that spill into the aisle; design the show point so the audience stands inside your line.
Accessibility
AODA customer service standards apply to exhibitors as well as organizers. Keep the booth entrance step-free, keep the demo counter at a height a seated person can use, and allow service animals. If your booth has a raised floor, it needs a ramp or an alternative; many display houses offer one.
Hotels and after hours
Downtown shows: the hotels attached to the convention centre book out with exhibitor blocks first, so take the block when it opens even if you release rooms later. Pearson-area shows: airport-strip hotels are plentiful, but the team will drive to dinner; see the food and drink page for client dinner options. Browse Toronto, Mississauga and Vaughan venues for hospitality rooms, and hotels for room blocks.
Related guides, venues and vendors
Trade Shows & Booth Activations
Event hub
Getting traffic to a trade show booth: layout, staffing, lead capture, and sales entertainment that pulls crowds.
Read more
Trade show checklist
Trade Shows & Booth Activations
The printable exhibitor checklist from space contract to the 30-day ROI review. Progress saves in your browser.
Read more
Trade show etiquette & FAQs
Trade Shows & Booth Activations
Exhibitor etiquette on a Toronto show floor, staffing rotations, the lead hand-off, privacy rules for lead capture, and the questions first-time exhibitors…
Read more