A gala venue has to do three things: seat everyone at dinner with a clear view of the stage, let you light the room so the ask feels like a moment, and cost less than the room will give. Most of that is decided by the floor plan and the contract, not the chandeliers.
Read the transcript
Gala venue guide.
A gala venue has to do three things: seat everyone at dinner with a clear view of the stage, let you light the room so the ask feels like a moment, and cost less than the room will give.
Most of that is decided by the floor plan and the contract, not the chandeliers.
Venue types and what they decide for you.
Downtown hotel ballrooms (Financial District, Union Station area, Yorkville): the default for galas of 150 to 800. In-house catering, a banquet captain who has run a hundred galas, coat check, and sleeping rooms for out-of-town guests.
Banquet halls (Vaughan, Mississauga, Markham, Scarborough): larger capacities, lower per-plate prices (typical GTA range, 2026: 65 to 120 dollars before tax and service against 95 to 180 dollars downtown), free parking, and later curfews. The trade-off is travel time for a downtown corporate audience on a weeknight.
The floor plan is the program.
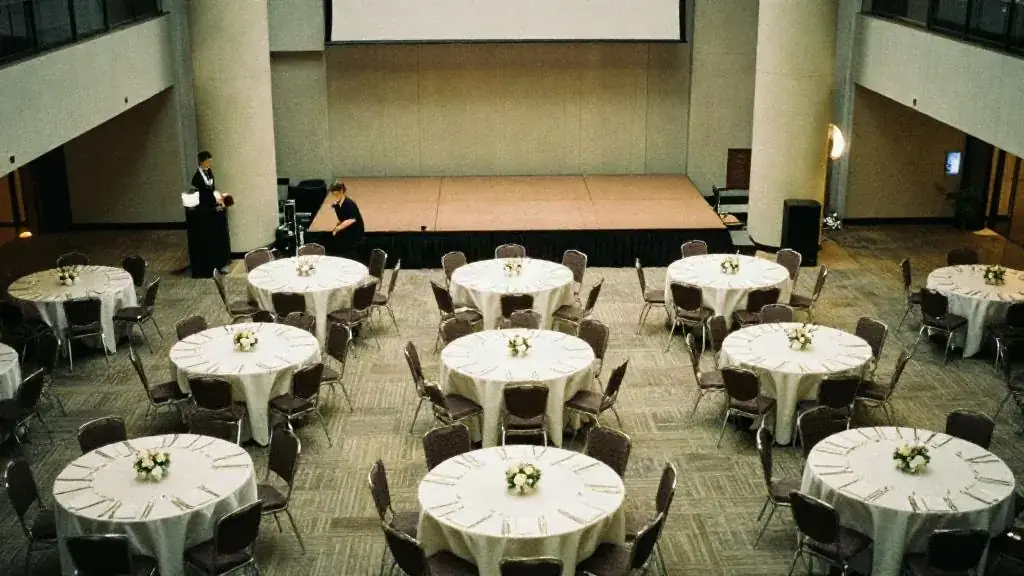
Take the Harbour Gala's ballroom: about 420 square metres with a 4.9 m ceiling, two pillars on the north wall, and 20 rounds of 10.
Under Ontario Building Code Table 3.1.17.1, seated dining at tables needs 0.95 square metres per person; a comfortable planning density for a banquet with a dance floor is 1.0 to 1.1 square metres per seat.
Ceiling height and rigging.
A ceiling of around 5 m is enough for good stage lighting and a projection screen of a useful size.
It is marginal for aerial acts: lyra and silks typically need a minimum of 4.5 to 5 m, with 6 m or more preferred, plus a certified rigging point rated for the dynamic load (typically 1,000 lb or 450 kg working load or more, engineer-confirmed), venue approval and an insured rigger.
The contract.
food and beverage minimum: confirm whether it is before or after service charge and HST and what counts toward it. The Harbour Gala's 18,000 dollars minimum became roughly 24,000 dollars all-in.
Service charge: 18 percent is common; it is taxable and not necessarily a gratuity. Ask where it goes.
Questions for the tour.
Bring the venue tour checklist.
Gala-specific questions: Where can the stage go so every table sees it?
Browse.
Toronto · Vaughan · Mississauga · Niagara · Wheelchair accessible
The full guide, with tables and checklists, continues below this video.
Venue types and what they decide for you
- Downtown hotel ballrooms (Financial District, Union Station area, Yorkville): the default for galas of 150–800. In-house catering, a banquet captain who has run a hundred galas, coat check, and sleeping rooms for out-of-town guests. The trade-offs are the F&B minimum, the 18% service charge, and AV house rules that may require the hotel’s supplier or charge a patch fee if you bring your own. Many are unionized, with set load-in times and labour rules. Browse hotel venues.
- Banquet halls (Vaughan, Mississauga, Markham, Scarborough): larger capacities, lower per-plate prices (typical GTA range, 2026: $65–$120 before tax and service against $95–$180 downtown), free parking, and later curfews. The trade-off is travel time for a downtown corporate audience on a weeknight. Browse banquet halls.
- Galleries, museums and unique venues: a memorable setting that does some of the décor for you. Expect outside caterers, rentals for every table and chair, restrictions on open flame, rigging and amplified sound, and a hard curfew. Browse galleries and museums and unique venues.
The floor plan is the program
Take the Harbour Gala’s ballroom: about 420 m² with a 4.9 m ceiling, two pillars on the north wall, and 20 rounds of 10. Under Ontario Building Code Table 3.1.17.1, seated dining at tables needs 0.95 m² per person; a comfortable planning density for a banquet with a dance floor is 1.0–1.1 m² per seat. The posted occupant load set by the fire authority is a legal maximum. At 200 guests the room has space to spare, which the planner used for a proper stage, an auction display and a clear path for servers. The two pillars decided the seating plan: the tables behind them got the screens’ best angle, and the stage went on the south wall so no major donor table looked at a column. Use the venue capacity calculator to check your own plan.
Ceiling height and rigging
A ceiling of around 5 m is enough for good stage lighting and a projection screen of a useful size. It is marginal for aerial acts: lyra and silks typically need a minimum of 4.5–5 m, with 6 m or more preferred, plus a certified rigging point rated for the dynamic load (typically 1,000 lb or 450 kg working load or more, engineer-confirmed), venue approval and an insured rigger. The Harbour Gala’s 4.9 m ceiling is why it chose a mentalist over an aerial act. If you want a hanging spectacle, filter for high-ceiling venues and venues with rigging points before you tour.
The contract

- F&B minimum: confirm whether it is before or after service charge and HST and what counts toward it. The Harbour Gala’s $18,000 minimum became roughly $24,000 all-in.
- Service charge: 18% is common; it is taxable and not necessarily a gratuity. Ask where it goes.
- AV house rules: exclusive supplier, patch fee, house electrician, rigging, and load-in times. Get them in writing.
- Curfew and bar close: and the cost of an extra hour.
- Attrition and cancellation: what you owe if numbers drop and on what dates.
- Open flame: many hotels permit only enclosed candles; open flame needs venue approval.
Questions for the tour
Bring the venue tour checklist. Gala-specific questions: Where can the stage go so every table sees it? Can the house lights dim to a set level on cue? Where does the silent auction display go so guests pass it on the way in? Is there a green room for the speaker and the performers? What is the step-free route from the entrance to the ballroom and the stage? Where is the coat check and how many staff will it have at 6 p.m.?
Browse
Toronto · Vaughan · Mississauga · Niagara · Wheelchair accessible
Related guides, venues and vendors

Hiring a stage illusion show in Toronto: what to expect and what it costs
September 4, 2026 · 4 min read
A music-driven stage show packed with smoke, a floating light orb, comedy illusions and a card manipulation finale.
Read more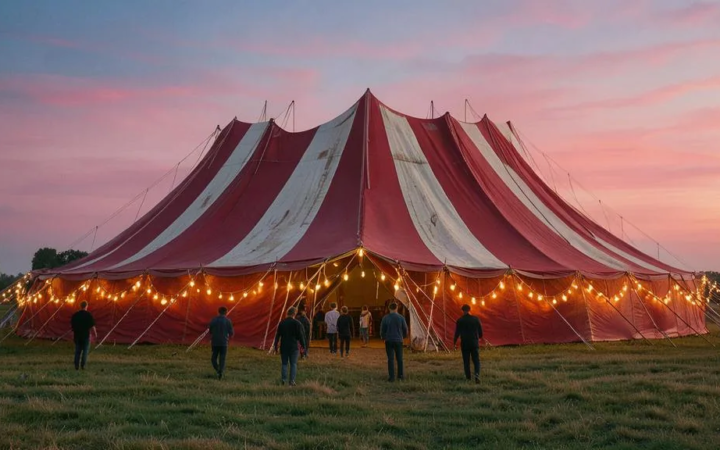
Circus & Carnival
Red-and-white stripes, popcorn, a ringmaster MC and real circus acts. Works for family days, product launches and summer company picnics.
Read more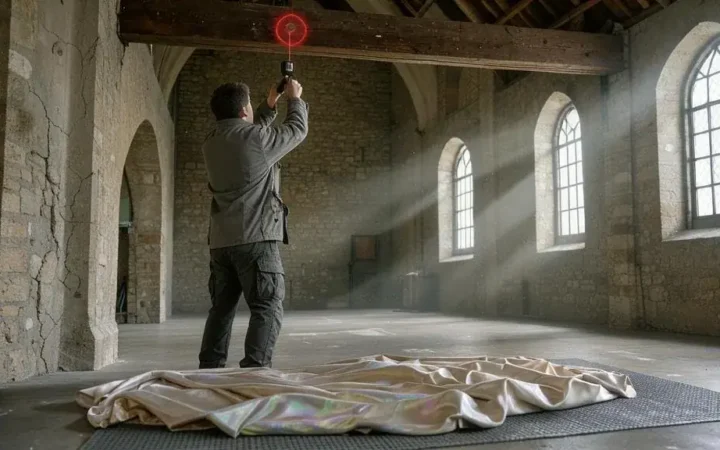
Ceiling height for aerialists: the numbers venues get wrong
October 15, 2026 · 1 min read
Minimum clear heights for silks, lyra, straps and hammock, what "certified rigging" means, and what to book when the room is too…
Read more