Occupant loads, egress, crowd density, weather, medical, security ratios, and the one-page emergency plan every event needs.
Read the transcript
Crowd management and emergency plans.
Occupant loads, egress, crowd density, weather, medical, security ratios, and the one-page emergency plan every event needs.
Three numbers before anything else.
Crowd safety starts with arithmetic.
How many people may legally be in the room, how many you are inviting, and how fast they can get out.
Egress and density.
Egress is the path out.
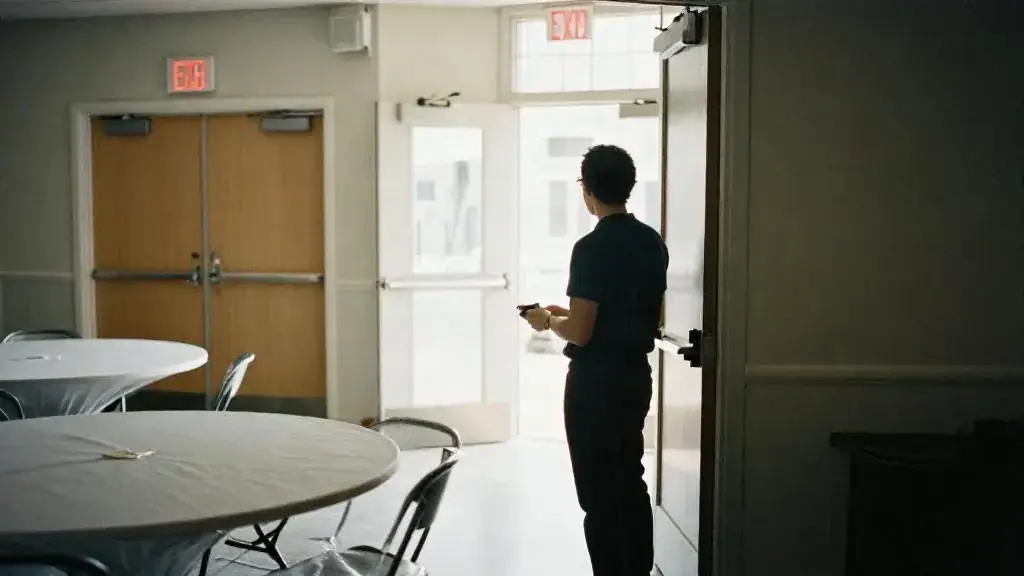
Walk it on the venue tour and look for three failures: exits that are locked, chained or blocked by storage; furniture or décor placed across the route; and a single exit serving a room that should have two.
Security and medical: setting ratios.
There is no single legal ratio of guards to guests for a private event in Ontario; the venue, your insurer, the police (for public events) and the alcohol permit may each set expectations, and you follow the strictest.
In our experience, a seated dinner for 200 in a hotel usually needs no contracted security beyond the hotel's own staff, while an open-bar reception with a public guest list or a late dance floor usually benefits from at least two licensed guards: one at the door, one roaming.
The one-page emergency plan.
Every event needs one, and it fits on one sheet because people read one sheet.
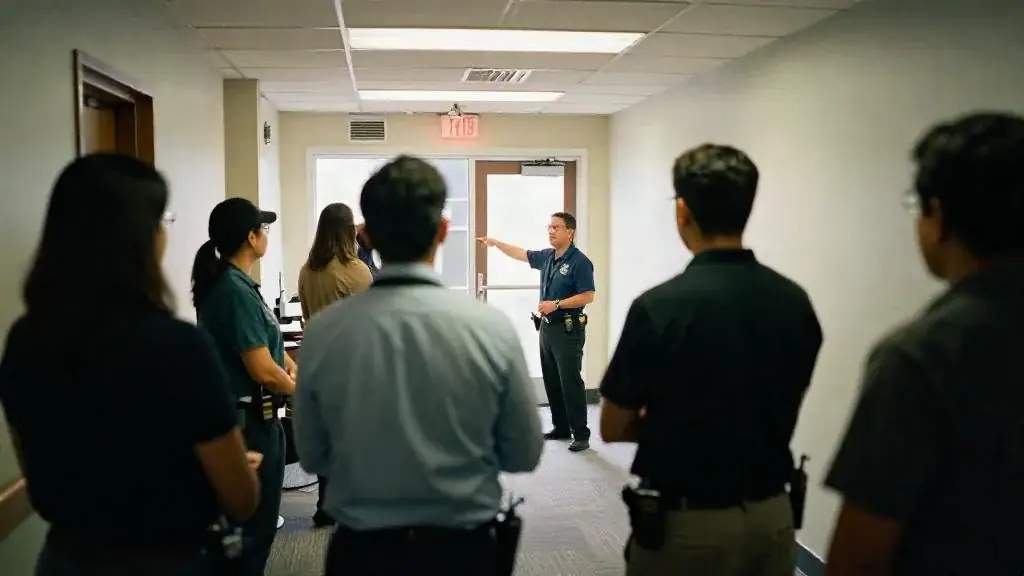
Print it, put it in the on-site binder, give it to the venue manager, security lead, your assistant and the MC, and walk through it at the pre-event briefing.
Worked example: the Harbour Gala.
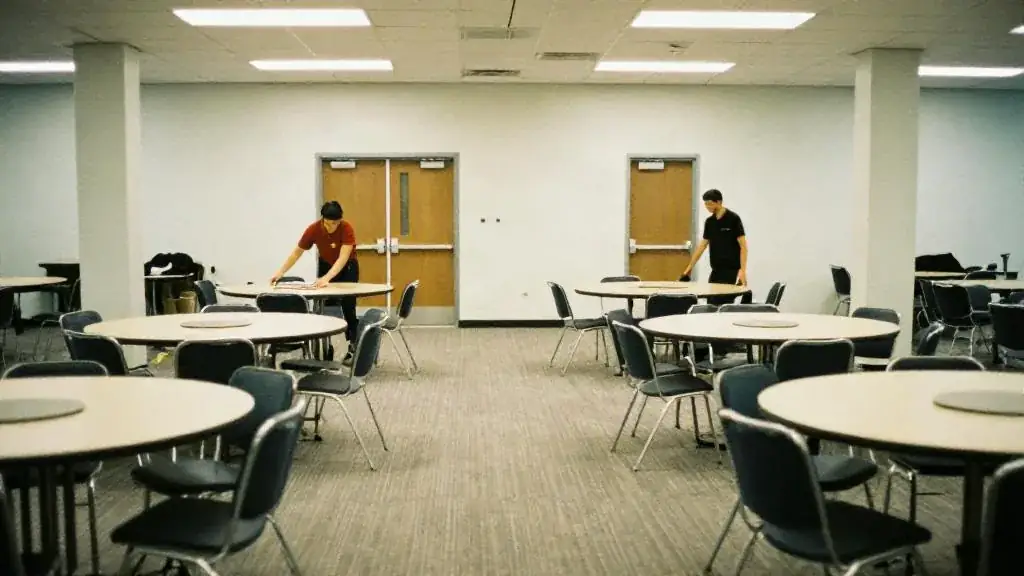
The ballroom is 420 square metres with a 4.9 m ceiling and two pillars on the north wall.
For dining at 0.95 square metres per person the code arithmetic allows roughly 440 people; the hotel's posted load for that layout is lower once service areas and the stage are counted, and you take the posted figure as the maximum.
That is the lesson. The worksheet and the quiz are just below this video.
What you will be able to do
- Write a one-page emergency plan
- Set security and medical ratios
- Plan for weather and evacuation
Three numbers before anything else
Crowd safety starts with arithmetic. How many people may legally be in the room, how many you are inviting, and how fast they can get out. Every venue in Ontario has a posted occupant load set by the fire authority, and it is a legal maximum, not a suggestion. Exceeding it is the fastest way to have a fire inspector close your doors during cocktail hour.
The Ontario Building Code (Table 3.1.17.1) gives the floor area per person used to calculate those loads: 0.95 m² per person seated at tables (dining), 0.75 m² seated without tables (theatre style), 0.40 m² standing (cocktail reception), and 1.85 m² classroom style. Divide the room area by the figure for your layout and you have the code maximum for that layout. Then compare it to what is actually comfortable: for a banquet with a dance floor, 1.0–1.1 m² per seat is a realistic planning density once you account for service lanes, the bar and the floor itself. The /tools/venue-capacity-calculator/ does the arithmetic for every layout at once. Nothing here is legal advice; the posted load and the fire authority always win.
Egress and density
Egress is the path out. Walk it on the venue tour and look for three failures: exits that are locked, chained or blocked by storage; furniture or décor placed across the route; and a single exit serving a room that should have two. For outdoor events, egress means gates and gaps in fencing wide enough for a crowd to leave quickly, and never a single pinch point that everyone must pass through.
Density is the number that matters most for standing crowds. At 0.40 m² per person a cocktail crowd is full but moving. As density rises past that, people lose the ability to choose where they go, and a stumble becomes a crush. Watch for it at the bar during the first 20 minutes, at the stage front during a headline act, and at the exit at the end of the night. Your remedy is always to open space: a second bar, a wider path, staff asking people to step back, or holding the doors a little longer at close.
Security and medical: setting ratios
There is no single legal ratio of guards to guests for a private event in Ontario; the venue, your insurer, the police (for public events) and the alcohol permit may each set expectations, and you follow the strictest. In our experience, a seated dinner for 200 in a hotel usually needs no contracted security beyond the hotel’s own staff, while an open-bar reception with a public guest list or a late dance floor usually benefits from at least two licensed guards: one at the door, one roaming. Festivals and public events need a security plan agreed with police and the municipality.
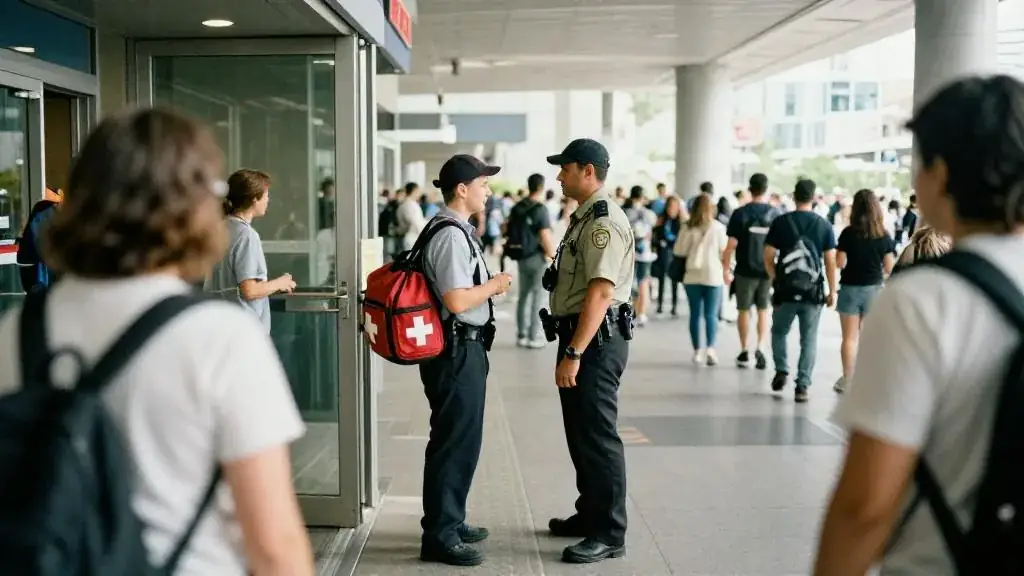
Medical follows the same logic. For a small indoor dinner, know where the venue’s first-aid kit and AED are and who on staff is trained. For larger or outdoor events, bring registered first-aid responders; a typical GTA range, 2026, is $45–$70 per hour per responder, and security guards run $35–$50 per hour. Decide the numbers with the venue and, for public events, with the municipality’s special events office and police.
The one-page emergency plan
Every event needs one, and it fits on one sheet because people read one sheet. Print it, put it in the on-site binder, give it to the venue manager, security lead, your assistant and the MC, and walk through it at the pre-event briefing.
| Section | What it contains |
|---|---|
| Who is in charge | Your name and mobile; venue manager; security lead; client’s decision-maker. One line each |
| Address and access | Street address as emergency services need it; nearest entrance for ambulance; loading dock contact |
| Capacity | Posted occupant load; expected guests; who counts at the door if numbers are tight |
| Evacuation | Who decides, what the MC says (scripted, one paragraph), where guests assemble, who sweeps washrooms and back of house, who accounts for staff and performers |
| Medical | Where the first-aid kit and AED are; who is trained; who calls 911 and who meets the ambulance |
| Weather and power | For outdoor events: the trigger (lightning within a set distance, wind speed the tent company specifies) and the call; for indoor: what happens if the power fails, and that the MC has a battery megaphone |
| Shelter in place | When staying put is safer than leaving; who tells guests and how |
| Hazards in the room | Open flame, rigging, pyro, fog, cables; who owns each |
| Communication | Radio channels or a group chat; code words if the venue uses them; who talks to media, and that nobody else does |
The /tools/risk-register-template/ includes a one-page emergency plan tab that follows this layout.
Worked example: the Harbour Gala
The ballroom is 420 m² with a 4.9 m ceiling and two pillars on the north wall. For dining at 0.95 m² per person the code arithmetic allows roughly 440 people; the hotel’s posted load for that layout is lower once service areas and the stage are counted, and you take the posted figure as the maximum. Two hundred guests at 20 rounds of ten is comfortable at just over 2 m² per seat, which leaves room for the paddle-raise screens, the mentalist’s small stage area and the two magicians to move between tables during the 25-minute gap before first plate.
Your one-page plan names you, the hotel’s duty manager and the foundation’s executive director. Evacuation: the MC reads a scripted line, the hotel’s staff open the ballroom’s three exits, guests assemble in the hotel’s designated outdoor point, your assistant sweeps the green room where the mentalist waits, and the hotel accounts for its staff. Medical: the hotel has an AED at the front desk and two trained staff on the night; your assistant calls 911 if needed and the hotel’s bell staff meet the ambulance at the loading entrance. Weather: a November Thursday downtown means the main risk is a snow event affecting arrivals, so you set a decision point at noon to push cocktails by 30 minutes if needed, which protects the paddle raise before 9 p.m. Security: no contracted guards; the hotel’s staff and a hosted bar that closes at 7 p.m. and reopens after the ask keep the risk low. Hazards: 60 enclosed candles and a wireless microphone; no rigging, no pyro. The plan goes to five people the day before.
Numbers to remember
- OBC Table 3.1.17.1: 0.95 m² dining, 0.75 m² theatre, 0.40 m² standing, 1.85 m² classroom. The posted load is the legal maximum.
- Comfortable banquet with dance floor: 1.0–1.1 m² per seat.
- Typical GTA range, 2026: security guard $35–$50 per hour; registered first-aid responder $45–$70 per hour.
- One page. If it is longer, nobody on the night has read it.
Worksheet
Download the worksheet, complete it for your own event (or the running gala example), and keep it in your course binder. It takes about 13 minutes.
Check your understanding
Related guides, venues and vendors
Writing the run of show
Module 7: Logistics & Operations · 15 min
Minute by minute, one owner per cue, printed. Build one from the template with AV, MC, catering and entertainment columns.
Read more
Auctions, raffles and Ontario lottery rules
Specialist · Fundraisers · 15 min
AGCO lottery licensing for raffles, auction logistics and payment collection.
Read more
Module 2 workshop: discovery to proposal in a week
Module 2: Discovery & Concept · 15 min
Take a mock client (a tech company, 180 guests, holiday party, $35,000) from discovery call to signed proposal.
Read more