Step-free routes, accessible washrooms, seating, captions, quiet space, dietary and sensory needs. The AODA checklist for events in Ontario.
Read the transcript
Accessibility by design (AODA).
Step-free routes, accessible washrooms, seating, captions, quiet space, dietary and sensory needs.
The AODA checklist for events in Ontario.
What AODA asks of an event.
The Accessibility for Ontarians with Disabilities Act sets standards that apply to organizations in Ontario, including the customer service standard and the information and communication standard.
For an event planner the practical meaning is this: a guest with a disability must be able to find out about the event, register for it, get to it, get into it, take part in it and leave it, with the same dignity as anyone else.
Auditing the venue.
Do this on the site visit, not from the venue's website.
Venues describe themselves as accessible when the lobby is; the ballroom may be up three steps on a mezzanine.
Planning accommodations on the RSVP.
The RSVP is where accessibility stops being a guess.
Add one open question: "Is there anything we can do to make the event more accessible for you? (For example: step-free access, seating, captions or ASL, dietary needs, sensory considerations.)" Collect dietary needs in a separate structured field so the caterer can count them.
Briefing vendors.
Each vendor gets one line in their brief.
Caterer: dietary counts by table and the code sheet.
Worked example: the Harbour Gala.
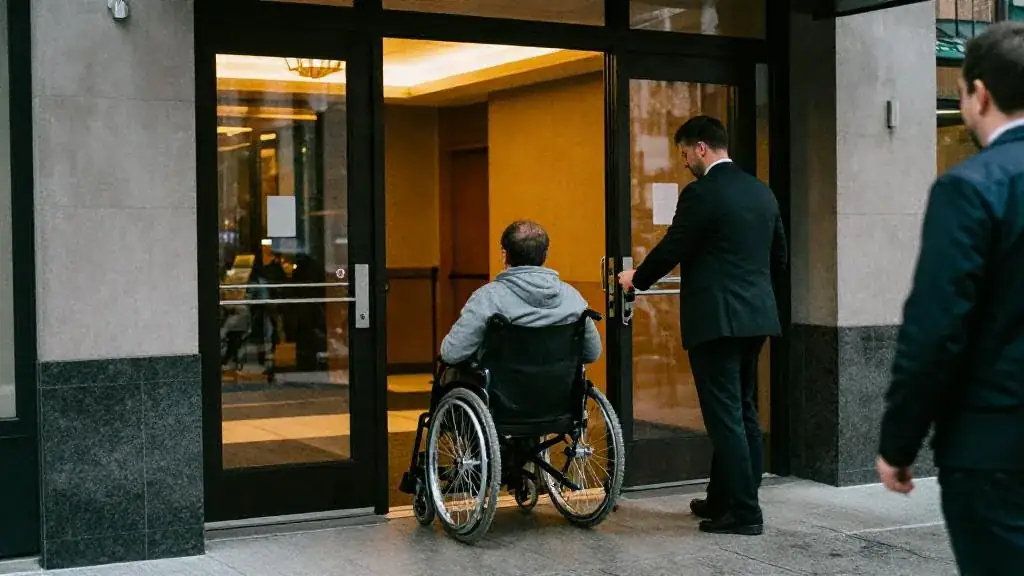
The hotel's main entrance has two steps and a revolving door; the step-free entrance is on the side street with a push-button door, and it was signed and listed on the invitation.
The ballroom is on the second floor; the elevator from the lobby is the guest route, and the service elevator is reserved for the load-in.
That is the lesson. The worksheet and the quiz are just below this video.
What you will be able to do
- Audit a venue for accessibility
- Plan accommodations on the RSVP
- Brief vendors on accessibility
What AODA asks of an event
The Accessibility for Ontarians with Disabilities Act sets standards that apply to organizations in Ontario, including the customer service standard and the information and communication standard. For an event planner the practical meaning is this: a guest with a disability must be able to find out about the event, register for it, get to it, get into it, take part in it and leave it, with the same dignity as anyone else. That is a design problem, and like every design problem it is cheap to solve early and expensive to solve on the day.
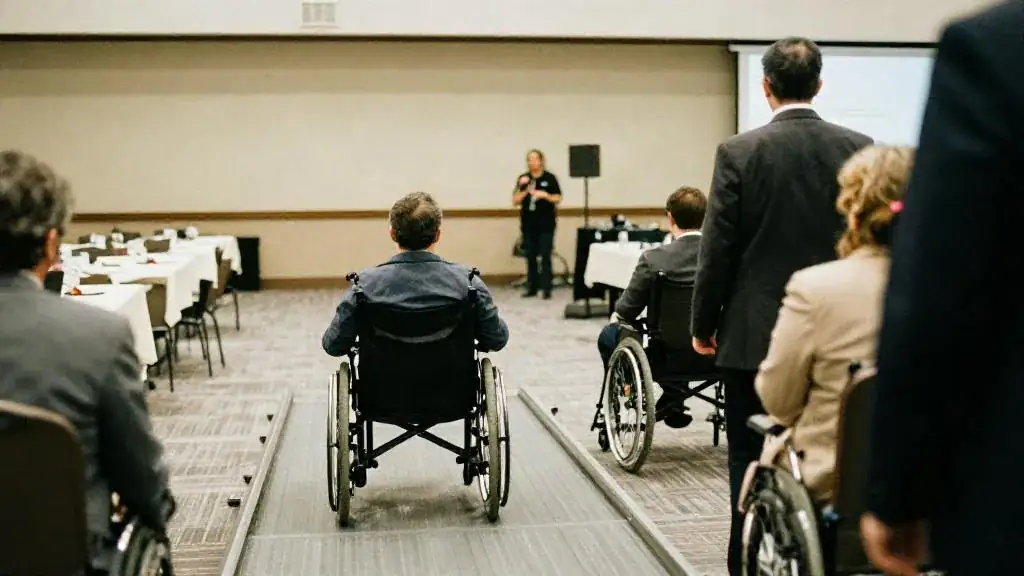
Here is the working checklist we use. It is not a legal opinion; it is what we have found covers almost every event in a hotel, hall, loft or park.
| Area | Check | Who owns it |
|---|---|---|
| Route | Step-free route from accessible parking and from transit to the room, including doors wide enough and any ramps or lifts working on the day | Planner, confirmed with venue |
| Washrooms | Accessible washrooms on the same level as the event, or an elevator route to them, unlocked and signed | Venue |
| Seating | Reserved accessible seating with companion seats beside it, on an aisle, with a clear sight line to the stage and captions | Planner, on the seating chart |
| Communication | Captions or ASL interpretation on request; large-print programs; microphones for every speaker and every audience question | Planner and AV |
| Service animals | Allowed, with water available and a relief area identified | Venue and planner |
| Registration | An accessible online form, a phone or email alternative, and a question that asks what the guest needs | Planner |
| Quiet space | A room or corner away from amplified sound where a guest can step out | Planner, with venue |
| Dietary and sensory | Dietary needs collected on the RSVP; warnings for strobe, haze, loud effects or sudden darkness given in advance and at the door | Planner, caterer, AV, entertainment |
Auditing the venue
Do this on the site visit, not from the venue’s website. Venues describe themselves as accessible when the lobby is; the ballroom may be up three steps on a mezzanine. Add these to the venue tour checklist.
- Start outside. Where does an accessible parking space or a drop-off actually land a guest? Walk from there to the room without using a step. If you cannot, find the route that works and note how it is signed. Note whether it needs a staff member with a key.
- Measure doorways on the route and in the room if there is any doubt. Note heavy doors without automatic openers.
- Find the accessible washroom. Is it on the event level? Is it kept unlocked? Is it also the venue’s storage room on event nights?
- Check the stage. If a guest or speaker who uses a wheelchair needs to be on it, is there a ramp, and does the venue have one or must you rent it?
- Check the sound. Does the venue have a hearing loop or an assistive listening system? If not, your AV supplier may need to provide one on request.
- Identify a quiet space. A boardroom near the ballroom, unlocked, lit, with a chair and water.
- Ask about the elevator. Capacity, whether it is the same one the dock uses for load-in, and what happens if it is out of service.
Planning accommodations on the RSVP
The RSVP is where accessibility stops being a guess. Add one open question: “Is there anything we can do to make the event more accessible for you? (For example: step-free access, seating, captions or ASL, dietary needs, sensory considerations.)” Collect dietary needs in a separate structured field so the caterer can count them. Say on the form who to contact and by when. Under PIPEDA, collect only what you need, say why you are collecting it, protect it, and delete it when the event is over; accessibility and dietary information is personal information, so it stays with the planner and the people who need it, not on a public seating board.
Set a date for accommodation requests that gives you time to book an interpreter or a captioner, and say it on the form, but honour late requests where you can. Reply to every request personally and tell the guest exactly what will be in place.
Briefing vendors
Each vendor gets one line in their brief. Caterer: dietary counts by table and the code sheet. AV: microphones for all speakers and audience questions, captions on the screen if requested, assistive listening if requested, no strobe without warning. Lighting: no sudden full blackout without the MC warning the room. Entertainment: tell performers which guests have reserved seating and that a service animal may be present; ask the mentalist and magicians to avoid routines that require a guest to stand or climb stairs unless they have checked. Décor: keep the step-free route and the aisle to the accessible seating clear of stands, cables and uplights. Security and greeters: know the step-free route and the quiet room, and be able to walk a guest there.
Worked example: the Harbour Gala
The hotel’s main entrance has two steps and a revolving door; the step-free entrance is on the side street with a push-button door, and it was signed and listed on the invitation. The ballroom is on the second floor; the elevator from the lobby is the guest route, and the service elevator is reserved for the load-in. The accessible washroom on the ballroom level was confirmed unlocked and checked at 5:30 by the planner. Three guests asked for step-free access and wheelchair seating; they were placed with their companions at tables 4, 9 and 15 on the aisle nearest the side entrance, with the aisle marked on the floor plan for décor and lighting to keep clear. One guest asked for captions; the AV supplier added live captioning on the two side screens for the speeches and the paddle raise, and the MC mentioned it at the top of the program so anyone could use it. Dietary needs were collected on the RSVP and reached the kitchen three days ahead as counts by table. A quiet room was set up in a boardroom next door, and the greeters knew where it was. The mentalist’s set uses a brief dim to near-dark; the MC said so before introducing him.
Common mistakes
- Trusting the word “accessible” on a venue listing. Walk the route.
- Putting accessible seating at the back by the door. Companion seats, aisle, sight line, near the step-free exit, not out of the way.
- Asking for dietary needs but not accessibility needs on the RSVP. One question, every time.
- Collecting the information and not telling the people who need it. The greeter, the captain, the AV lead and the MC all need their piece.
- Surprising the room with a blackout, strobe or loud effect. Warn in advance and at the moment.
Worksheet
Download the worksheet, complete it for your own event (or the running gala example), and keep it in your course binder. It takes about 12 minutes.
Check your understanding
Related guides, venues and vendors
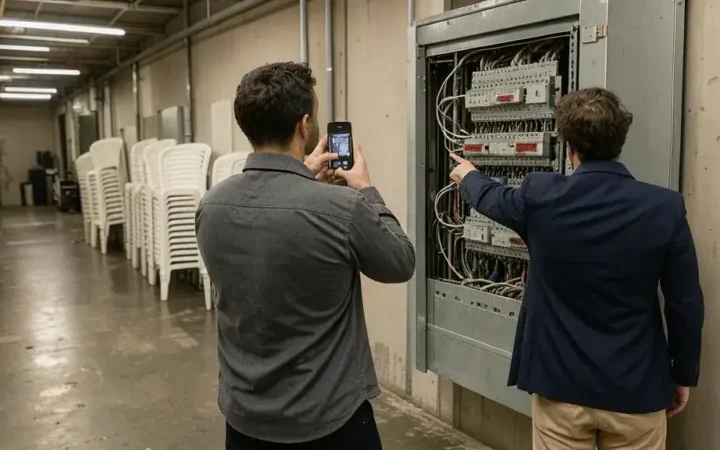
Site visits: the 25 questions
Module 4: Venues · 15 min
Walk a venue with the tour checklist. Learn what to photograph, what to measure, and which answers change the budget.
Read more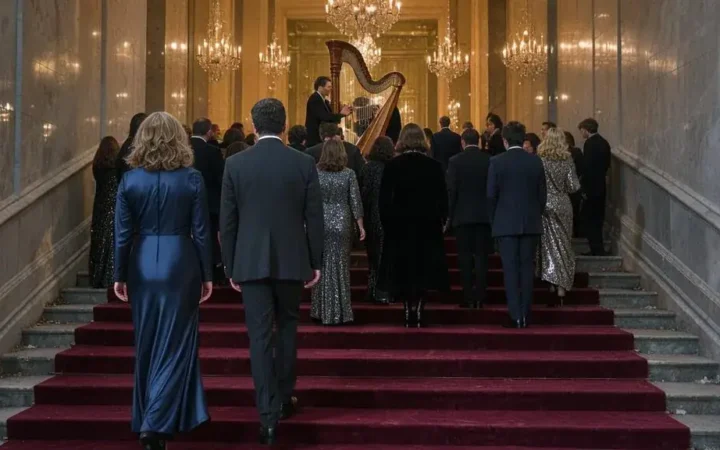
Module 6 workshop: design the guest experience
Module 6: Design & Guest Experience · 15 min
For the gala, design arrival, cocktail hour, dinner, program and departure with lighting cues, décor priorities and accessibility built in.
Read more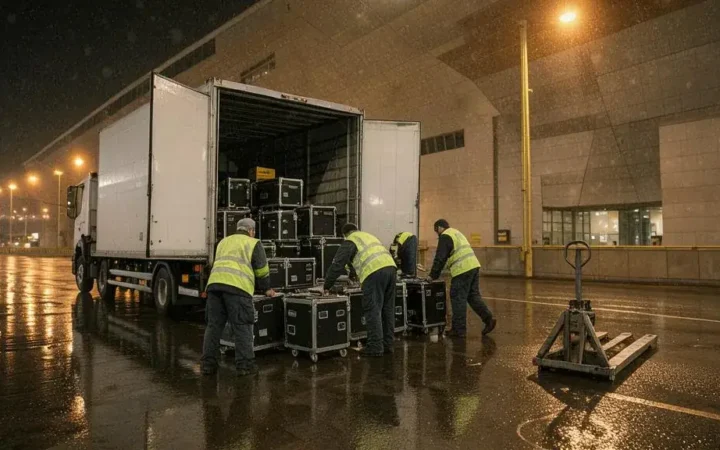
Load-in, strike and dock logistics
Module 7: Logistics & Operations · 15 min
Dock times, elevator sizes, union rules, sequencing (AV before décor), and strike by curfew.
Read more