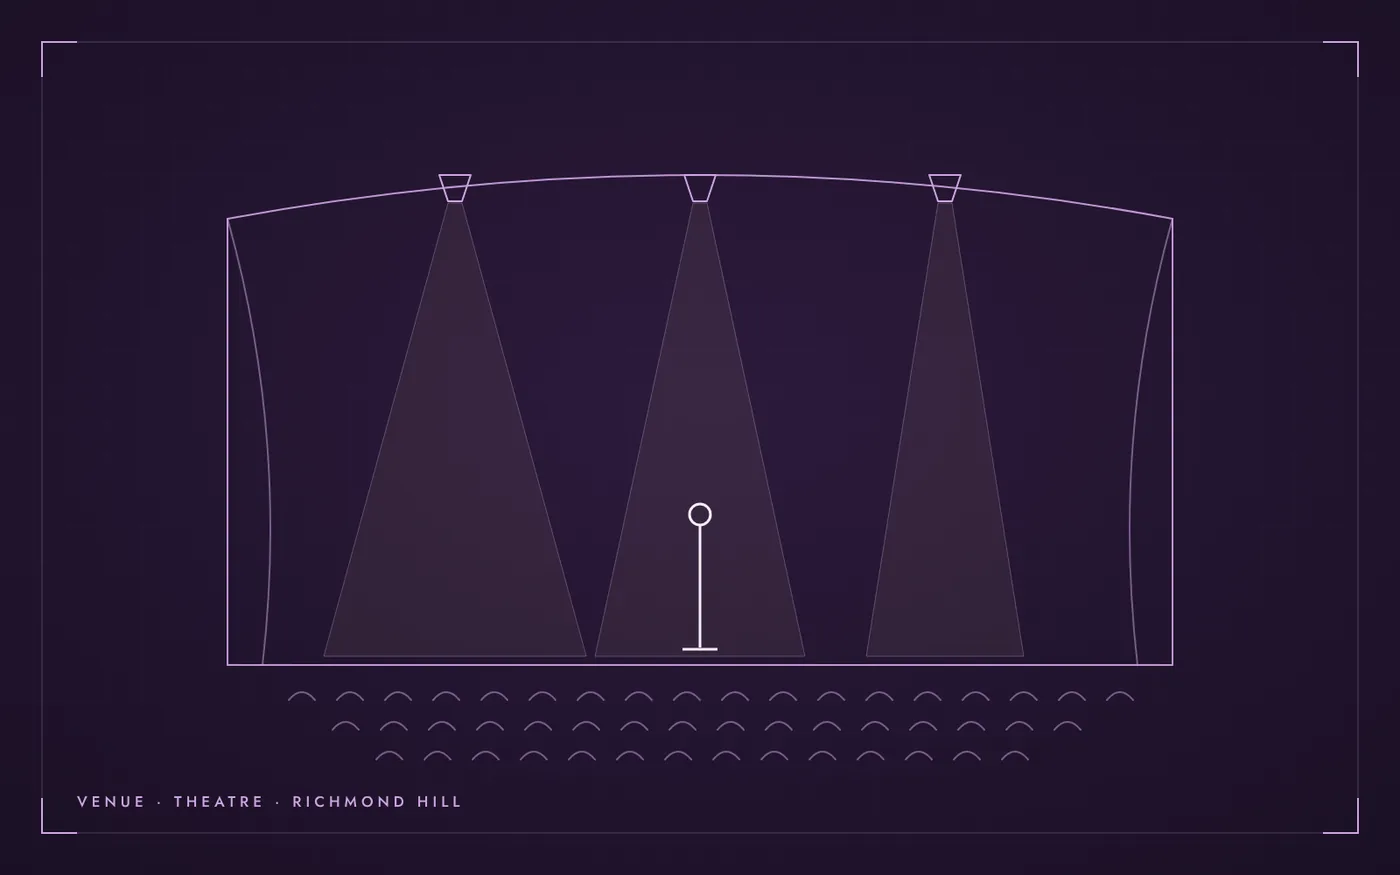
The centre was built by the City of Richmond Hill at Yonge Street and Wright Street, on the former site of the old Town Hall.
About the venue
Its main auditorium has 631 seats, with a hydraulic orchestra pit and a fly tower. The building covers about 4,000 square metres and was designed by architect Jack Diamond. The restored Richmond Hill High School building (circa 1897) is part of the site. Besides the theatre, rentable spaces include lobby and mezzanine reception areas, a plaza suite and an executive lounge.
On EventPlans.ca it is listed as a theatre in Richmond Hill, at 10268 Yonge St., Richmond Hill, ON L4C 3B7.
Event spaces
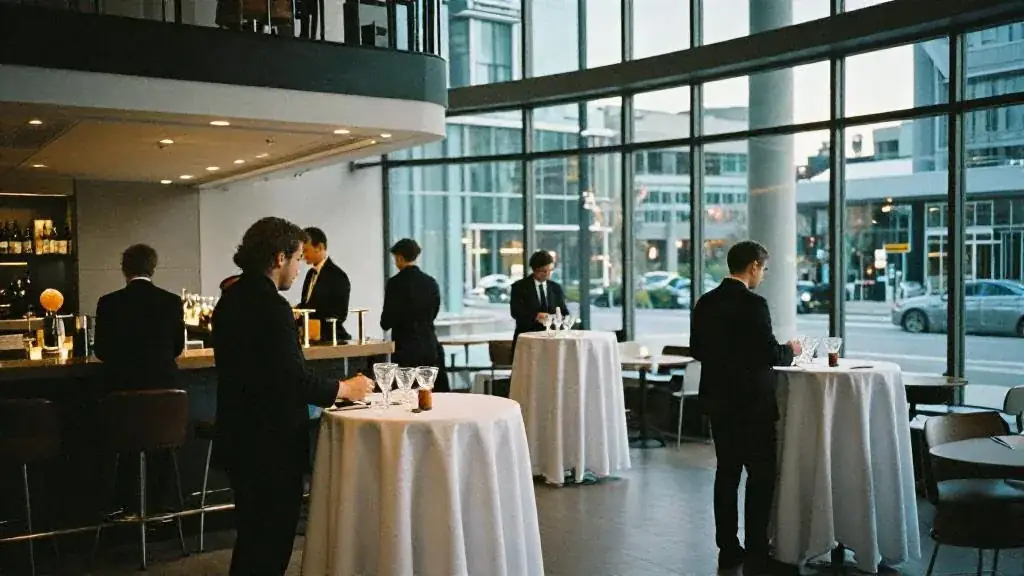
The venue lists these spaces. Capacities are the venue’s own figures and change with the layout you choose.
- Main theatre
- Balcony
- Upper East Side Lobby & Mezzanine
- The Plaza and Plaza Suite
- Intimate event space (unnamed)
- Executive lounge: 20
Capacity
The venue publishes a maximum of 631 theatre style. Those are top figures for an empty room. A dance floor, a stage, a buffet or a photo booth each take space, so plan on fewer guests than the maximum once your layout is drawn.
A useful rule: a seated dinner at rounds of ten needs about 1 to 1.2 square metres per guest, a standing reception about 0.7, and theatre seating about 0.6, before you add a stage or dance floor. The venue capacity calculator does the arithmetic for your room.
Events it hosts
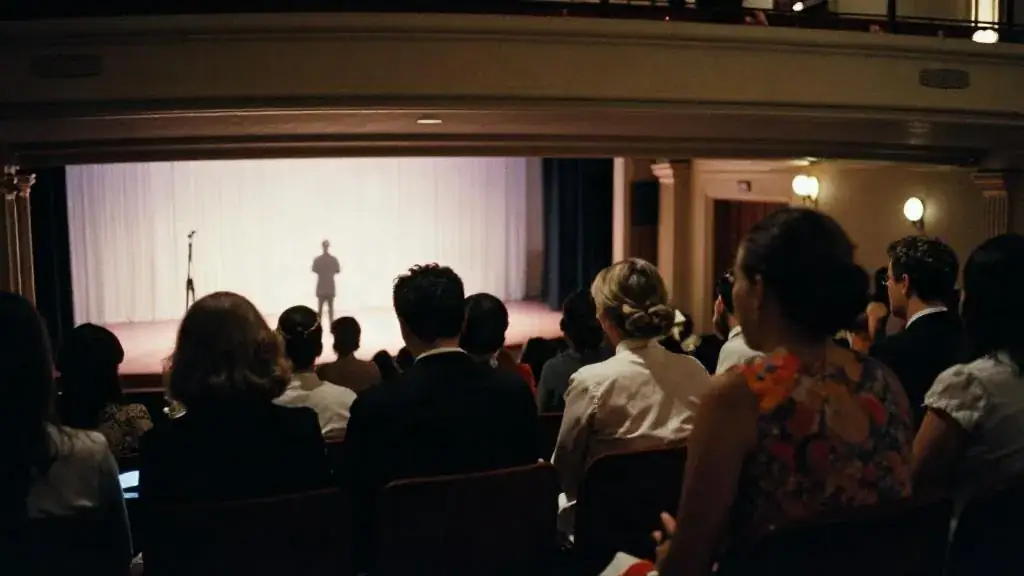
According to its own event pages, the venue hosts corporate events, galas and fundraisers and private social events.
For timelines, budgets and checklists, start with the corporate holiday party hub, gala planning hub.
Questions to ask on your site visit
Bring these to your walk-through. Get the answers in writing before you sign.
- Is the stage, the lobby or both available, and is there a hold for rehearsals?
- Are house technicians required, and is labour charged by the hour?
- What is the fly system or rigging capacity over the stage?
- Can food and drink be served in the auditorium?
- How long is the load-in and load-out window?
- Are there union rules that affect your crew?
Planning entertainment here
A theatre already has the stage, lighting and sightlines a show needs. Confirm house crew requirements and the rehearsal schedule with the venue.
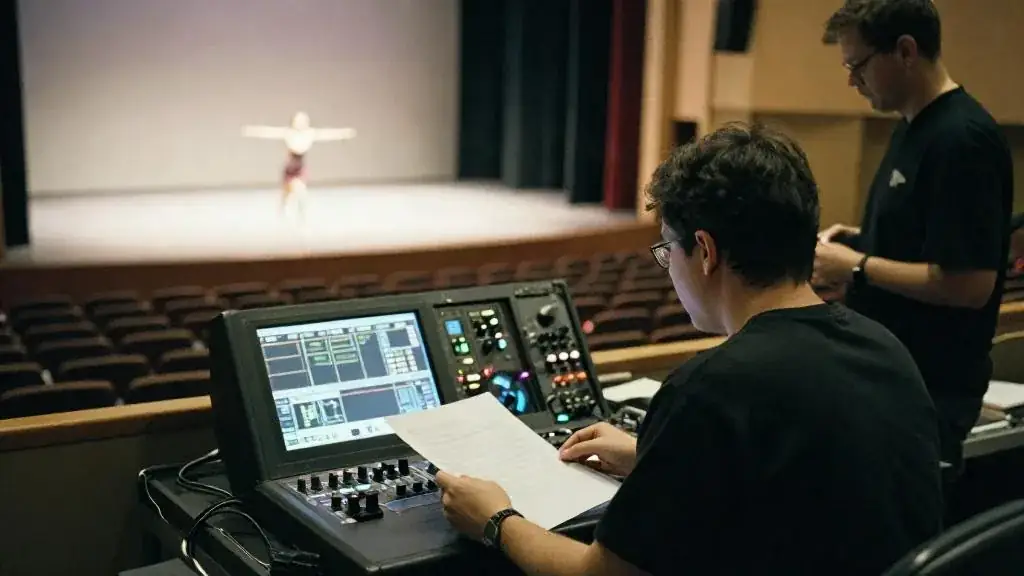
Send every performer’s technical needs to the venue before you book: floor space, ceiling height, power, sound and changing room.
Getting there
Check the venue website for directions, parking rates and accessible entrances, and send the details to guests with the invitation.
Official website: rhcentre.ca
About this listing
EventPlans.ca lists venues independently so planners can compare them in one place. This listing is not an advertisement: the venue did not pay for it, has not reviewed it, and is not affiliated with EventPlans.ca. Capacities, rooms and policies are taken from the venue's own published information and can change, so confirm every detail with the venue before you book.
Sources: rhcentre.ca/resources/downloads/RHCPA_Event_Brochure.pdf · rhcentre.ca/About-the-RHCPA.html · checked November 2026
Related guides, venues and vendors

Related articles & tools
Team Building
Articles, tools and Academy lessons for team building in Toronto and the GTA, in the order planners use them.
Read more
Markham Museum
Markham · up to 220 guests
Outdoor space
Markham Museum is a City of Markham heritage museum on 25 acres.
Read more
Team building entertainment ideas
Team Building
Workshop and activity formats that work for GTA teams: cooking, improv, magic, circus skills, self-defence, hosted competitions, scavenger hunts, field days and…
Read more