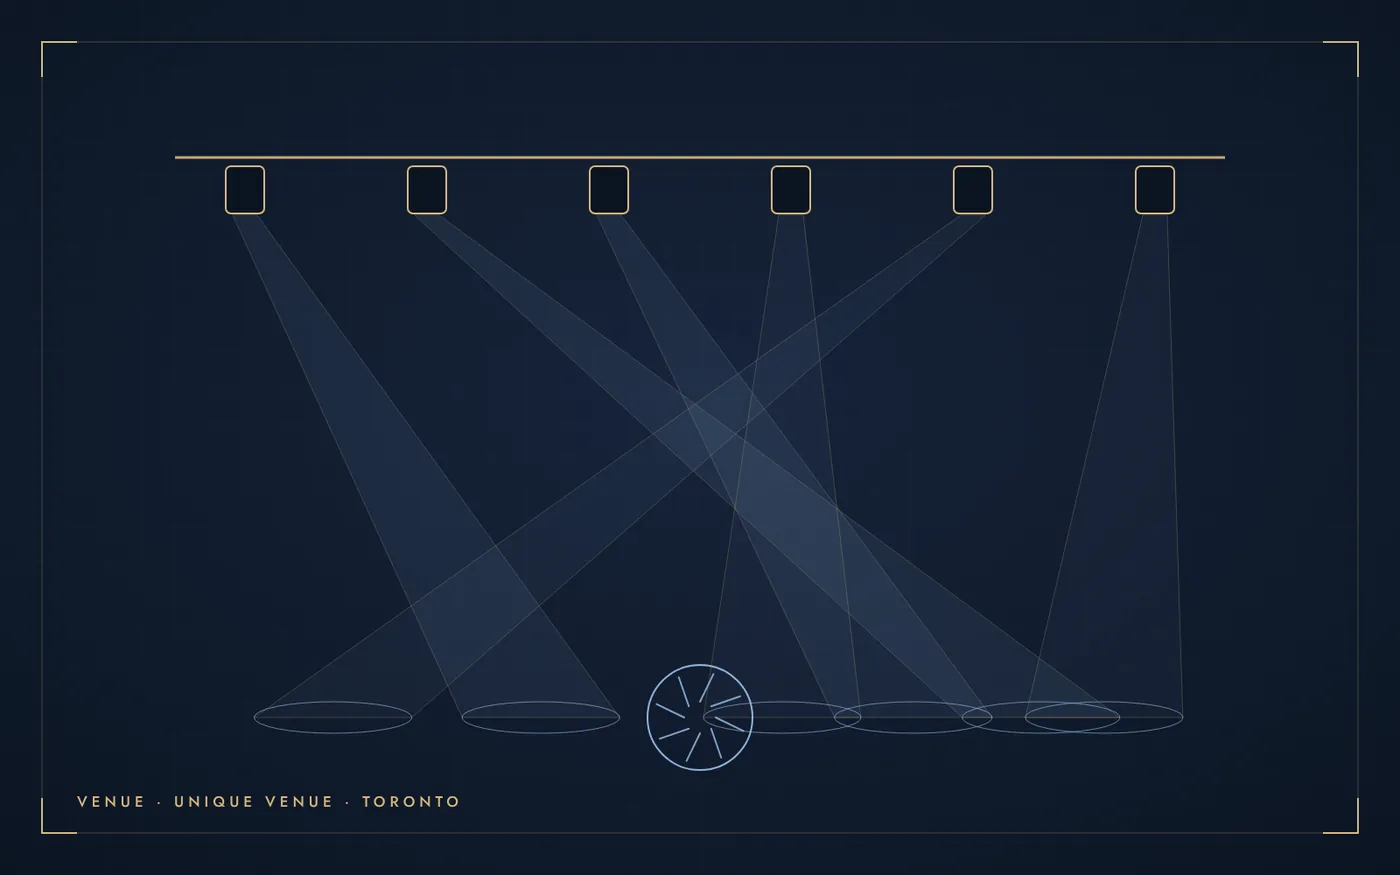
The Great Hall is at Queen Street West and Dovercourt Road and contains four function rooms totalling about 20,000 sq ft.
About the venue
The Main Hall has a 30-foot coffered ceiling, a horseshoe balcony and a retractable stage. The Main Hall’s west wall has four 20-foot arched windows. A TTC streetcar stop is directly outside, and four Green P lots are nearby. The Main Hall’s main level is described as fully accessible and has a full-service bar.
On EventPlans.ca it is listed as a unique venue and banquet hall in Toronto, at 1087 Queen Street West, Toronto, ON M6J 1H3.
Event spaces
The venue lists these spaces. Capacities are the venue’s own figures and change with the layout you choose.
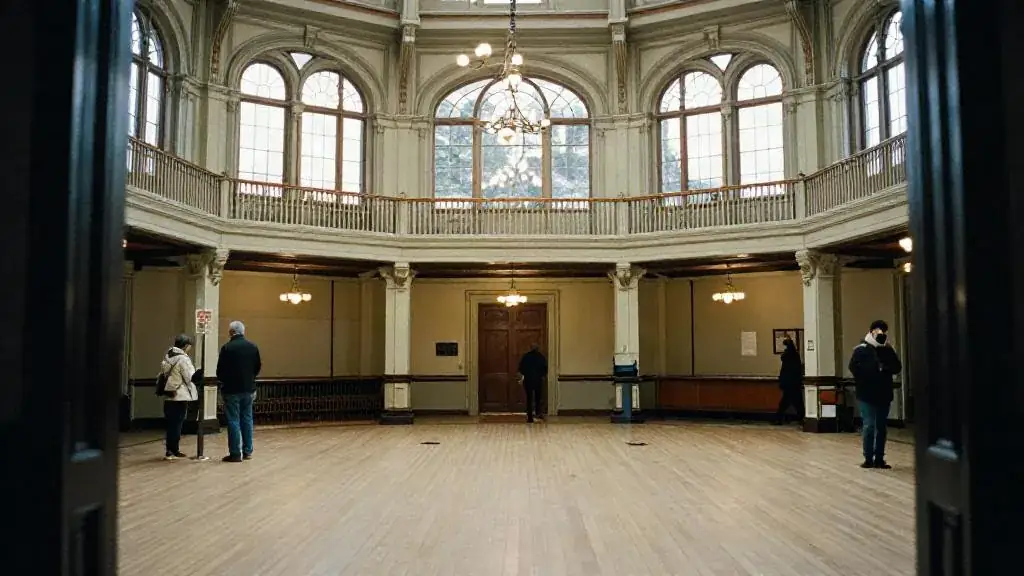
- Main Hall: 480 (over 10,000 sq ft, two storeys)
- Longboat Hall
- Conversation Room
- Studio 3
Capacity
The venue does not publish a single maximum for every room, so ask for the capacity of the specific space in the layout you want: seated dinner, standing reception, theatre or classroom.
A useful rule: a seated dinner at rounds of ten needs about 1 to 1.2 square metres per guest, a standing reception about 0.7, and theatre seating about 0.6, before you add a stage or dance floor. The venue capacity calculator does the arithmetic for your room.
Events it hosts
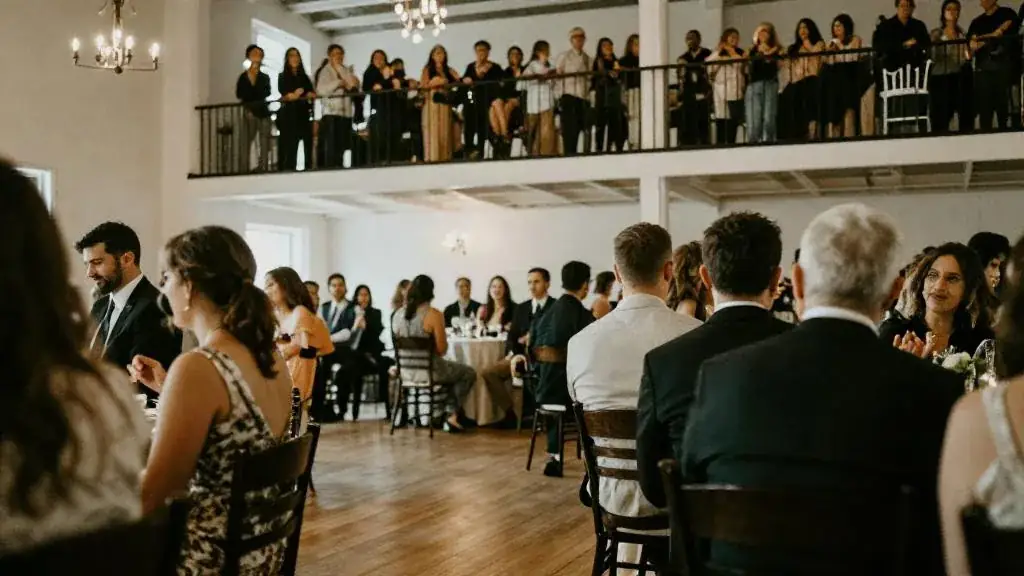
According to its own event pages, the venue hosts weddings, corporate events and private social events.
For timelines, budgets and checklists, start with the wedding planning hub, corporate holiday party hub.
Questions to ask on your site visit
Bring these to your walk-through. Get the answers in writing before you sign.
- Which spaces are included in the rental, and which are shared?
- Are caterers and bar services in-house, approved-list, or bring your own?
- What are the rules on décor, rigging and open flame?
- What time must music stop and the space be cleared?
- How do vendors load in?
- What is the weather or overflow plan?
Planning entertainment here
Unique venues have their own rules, so send any performer’s technical needs (ceiling height, floor space, power, sound) to the venue before you book the act.
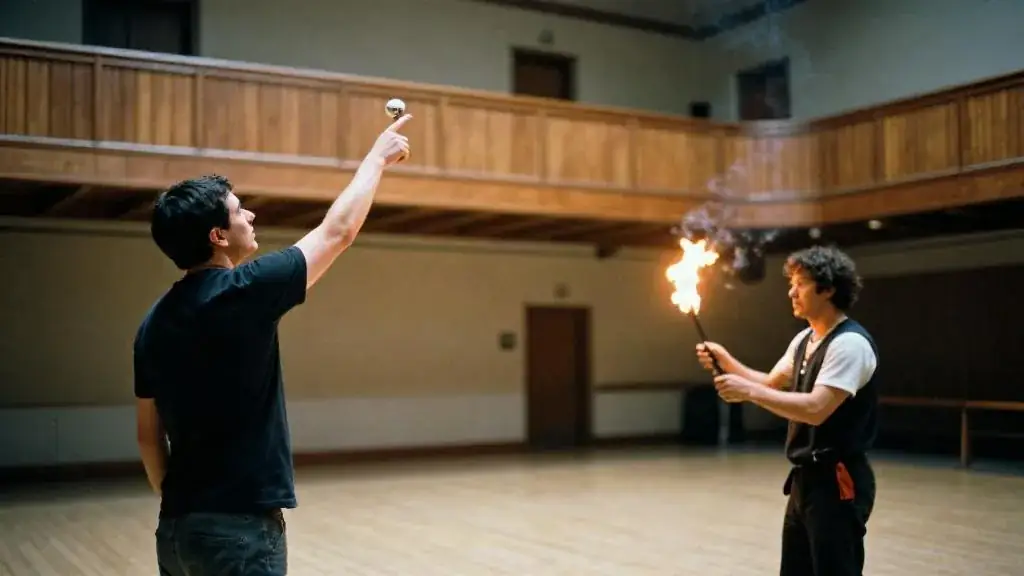
Send every performer’s technical needs to the venue before you book: floor space, ceiling height, power, sound and changing room.
Getting there
The venue’s information points to public transit nearby. Check the venue website for directions, parking rates and accessible entrances, and send the details to guests with the invitation.
Official website: thegreathall.ca
Access & logistics
- Transit
- Transit nearby (see the venue website for routes)
About this listing
EventPlans.ca lists venues independently so planners can compare them in one place. This listing is not an advertisement: the venue did not pay for it, has not reviewed it, and is not affiliated with EventPlans.ca. Capacities, rooms and policies are taken from the venue's own published information and can change, so confirm every detail with the venue before you book.
Sources: thegreathall.ca · thegreathall.ca/main-hall · checked November 2026
Related guides, venues and vendors

Comedy illusionist for family events · Magic Magic roster
Comedians, Entertainment, Magicians
Illusionist and comedy magician for family events, festivals and corporate parties.
Read more
Conference etiquette & FAQs
Conferences & Conventions
Speaker, sponsor and delegate etiquette for Toronto conferences, the AODA accessibility checklist, privacy rules for registration data, and the questions organizers ask…
Read more
Gala themes & décor
Galas & Award Nights
Choosing a gala theme and spending on décor that shows: lighting, the stage, the entrance and the tables, plus AV for the…
Read more