The centre is split between a North Building on Front Street West and a South Building on Bremner Boulevard.
About the venue
Its seven exhibit halls total 442,000 square feet. A glass-enclosed walkway links Union Station to the North Building. Catering is handled in-house, and there is an on-site parking lot. The exhibit halls are described as barrier-free. Constitution Hall can be divided into three soundproofed rooms with operable walls.
On EventPlans.ca it is listed as a conference centre in Toronto, at 255 Front Street West, Toronto, ON.
Event spaces
The venue lists these spaces. Capacities are the venue’s own figures and change with the layout you choose.
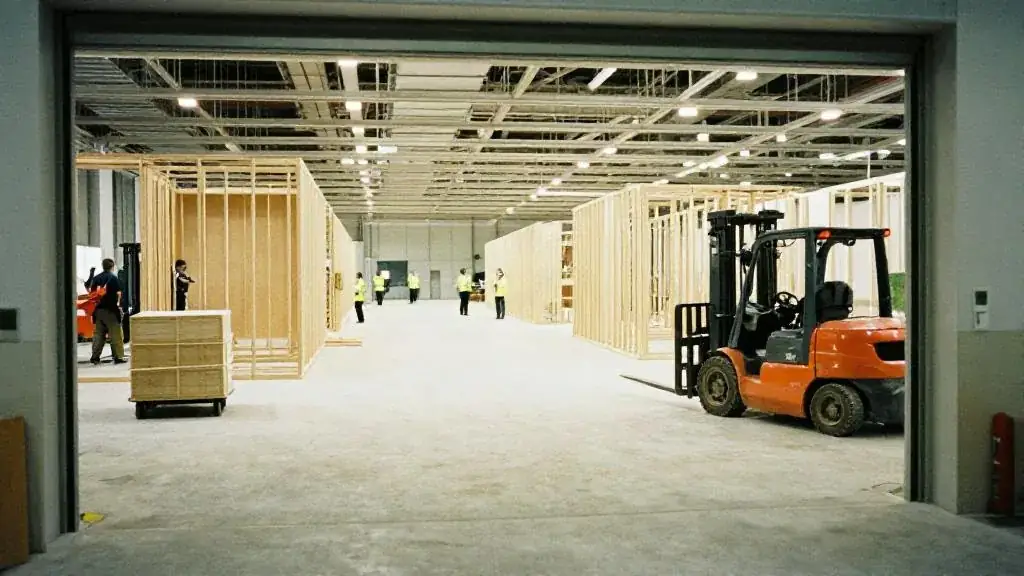
- Exhibit Halls A-C (North Building): part of 442,000 sq ft of exhibit space
- Exhibit Halls D-G (South Building, 222 Bremner Blvd): part of 442,000 sq ft of exhibit space
- Constitution Hall (North Building, Level 100): 28,000 sq ft, up to 2,600 guests, divisible into three rooms
- Halls F and G (South Building, Level 800): 50,000 sq ft, seating for over 6,500 guests
- John W. H. Bassett Theatre
Capacity
The venue publishes a maximum of 6,500 seated. Those are top figures for an empty room. A dance floor, a stage, a buffet or a photo booth each take space, so plan on fewer guests than the maximum once your layout is drawn.
A useful rule: a seated dinner at rounds of ten needs about 1 to 1.2 square metres per guest, a standing reception about 0.7, and theatre seating about 0.6, before you add a stage or dance floor. The venue capacity calculator does the arithmetic for your room.
Events it hosts
According to its own event pages, the venue hosts conferences and meetings and corporate events.

For timelines, budgets and checklists, start with the conference planning hub, corporate holiday party hub.
Questions to ask on your site visit
Bring these to your walk-through. Get the answers in writing before you sign.
- Which hall or rooms are held for you, and when do move-in and move-out start?
- Is in-house audio-visual and internet required, and what does it include?
- Are there exclusive caterers or food and beverage minimums?
- What are the rules for exhibit booths, rigging and power drops?
- What parking and transit options are there for your attendee count?
- Is there a show manager on site during your event?
Planning entertainment here
Conference halls handle large stage shows, keynotes with entertainment and trade-show booth activations. Ask about rigging points, power drops and the move-in schedule.
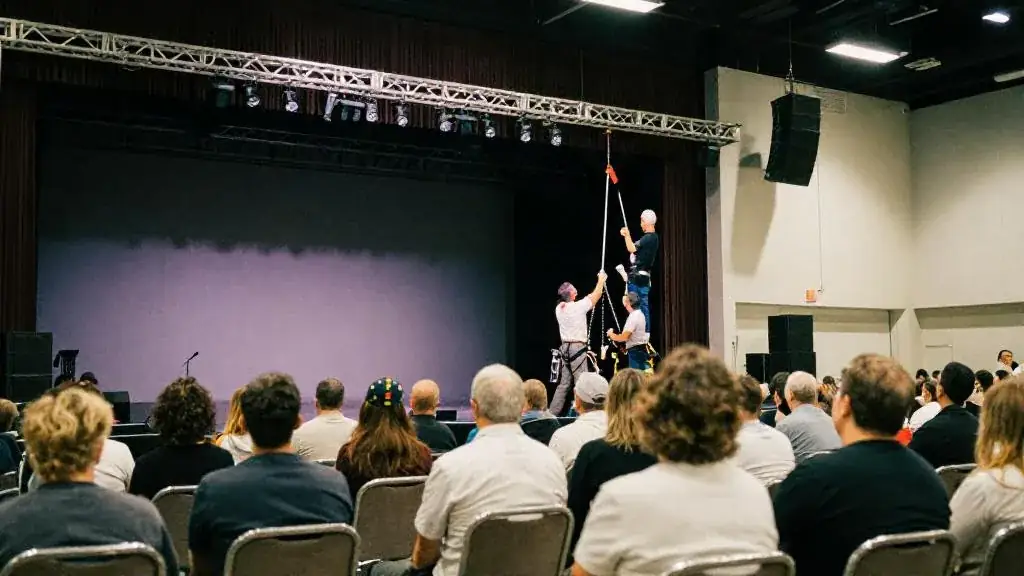
Send every performer’s technical needs to the venue before you book: floor space, ceiling height, power, sound and changing room.
Getting there
The venue’s information points to public transit nearby. The venue states that its event spaces are accessible. Check the venue website for directions, parking rates and accessible entrances, and send the details to guests with the invitation.
Official website: mtccc.com
Food, bar & hours
- Catering policy
- In-house catering only
Access & logistics
- Accessibility
- Accessible event spaces (venue information)
- Transit
- Transit nearby (see the venue website for routes)
About this listing
EventPlans.ca lists venues independently so planners can compare them in one place. This listing is not an advertisement: the venue did not pay for it, has not reviewed it, and is not affiliated with EventPlans.ca. Capacities, rooms and policies are taken from the venue's own published information and can change, so confirm every detail with the venue before you book.
Sources: mtccc.com/facility/rooms-and-spaces/exhibit-halls · mtccc.com/facility/rooms-and-spaces/ballrooms · mtccc.com · checked November 2026
Related guides, venues and vendors

Estates of Sunnybrook (Vaughan Estate)
North York, Toronto · up to 350 guests
In-house catering
Events are run by restaurant group Oliver & Bonacini, which offers all-inclusive event and wedding packages.
Read more
Fairmont Royal York
Downtown, Toronto · 300+ guests
In-house catering
The hotel lists more than 70,000 sq ft of meeting space across 36 venues.
Read more
The Great Hall
Toronto · 300+ guests
Near transit
The Great Hall is at Queen Street West and Dovercourt Road and contains four function rooms totalling about 20,000 sq ft.
Read more