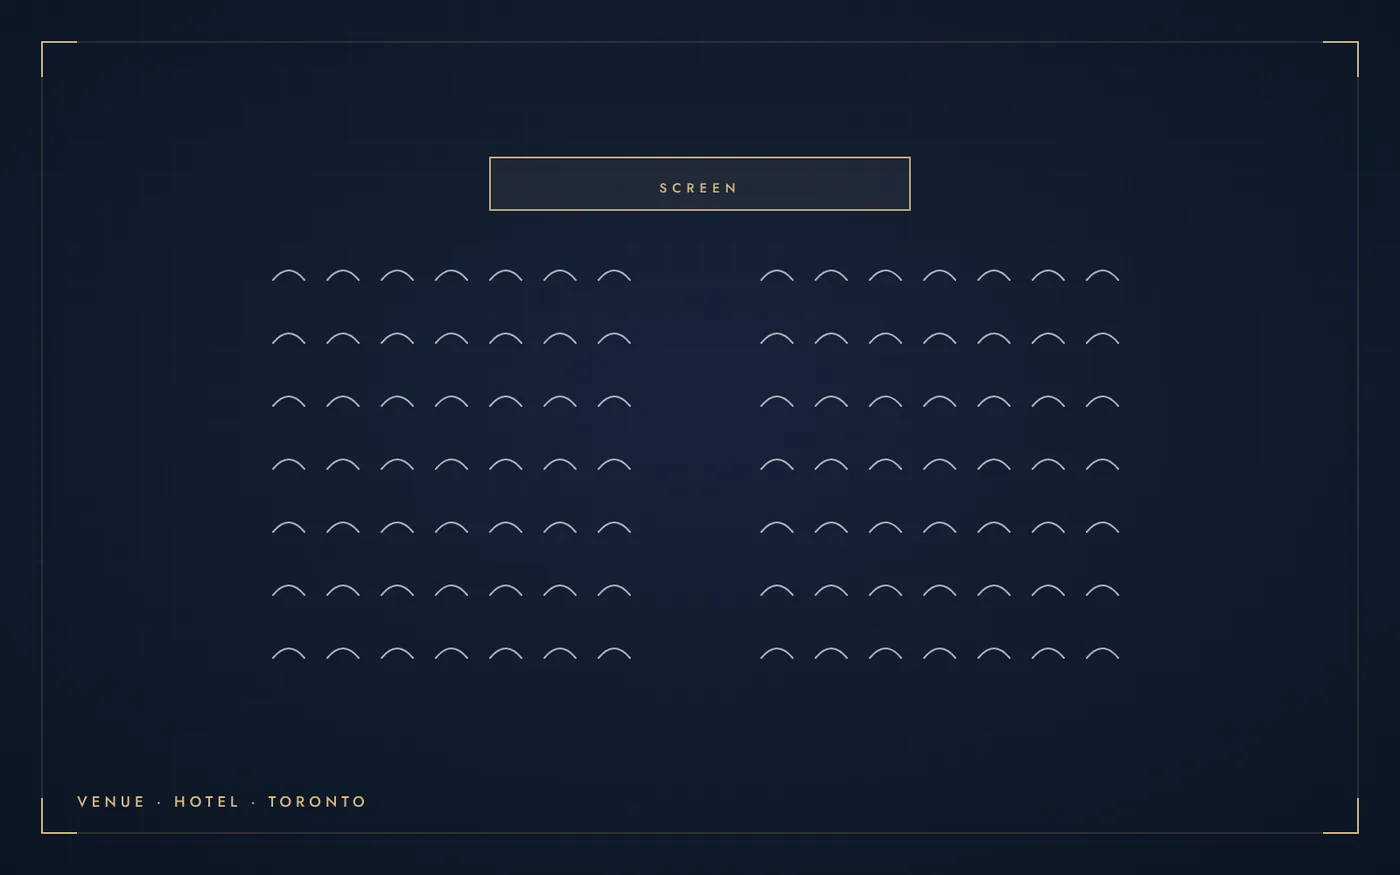
The hotel lists more than 70,000 sq ft of meeting space across 36 venues.
About the venue
Its largest event configuration is listed at up to 1,670 guests. The Main Mezzanine level has 19 meeting rooms. The Nineteenth Floor event level is reached by a private elevator from the lobby and has skyline views. Audiovisual services are provided through a partnership with Encore, and a preferred vendor list is published.
On EventPlans.ca it is listed as a hotel and conference centre in Toronto, at 100 Front Street West, Toronto, ON M5J 1E3.
Event spaces
The venue lists these spaces. Capacities are the venue’s own figures and change with the layout you choose.
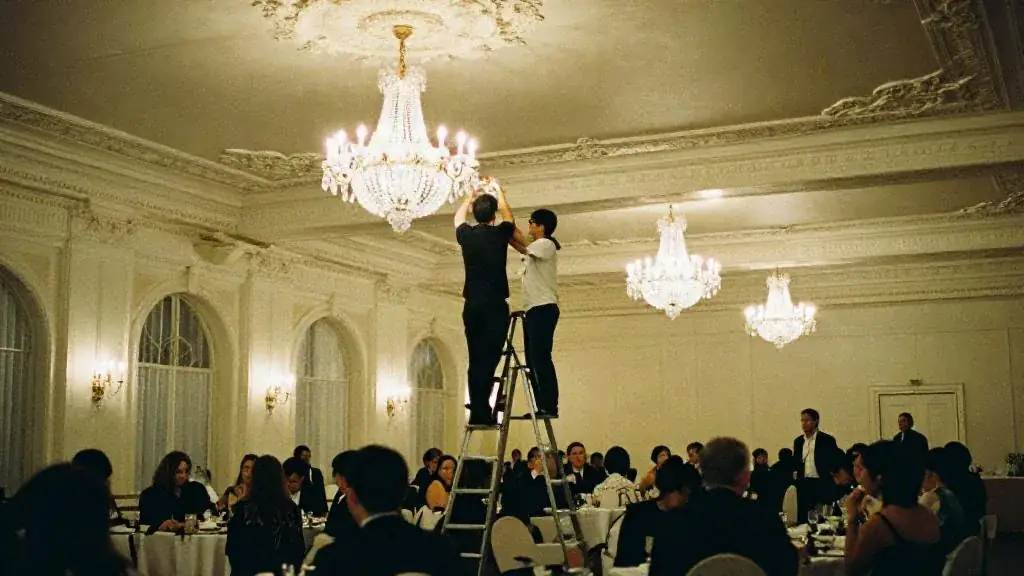
- Imperial Room: over 5,000 sq ft
- Ballroom: close to 5,000 sq ft
- Main Mezzanine Rooms: 19 rooms, from a 12-person board meeting to a 200-person reception
- Nineteenth Floor: private elevator from lobby, skyline-view reception area
- Canadian Room
- Concert Hall
- Ontario Room
- Overall: up to 1,670 guests
Capacity
The venue does not publish a single maximum for every room, so ask for the capacity of the specific space in the layout you want: seated dinner, standing reception, theatre or classroom.
A useful rule: a seated dinner at rounds of ten needs about 1 to 1.2 square metres per guest, a standing reception about 0.7, and theatre seating about 0.6, before you add a stage or dance floor. The venue capacity calculator does the arithmetic for your room.
Events it hosts
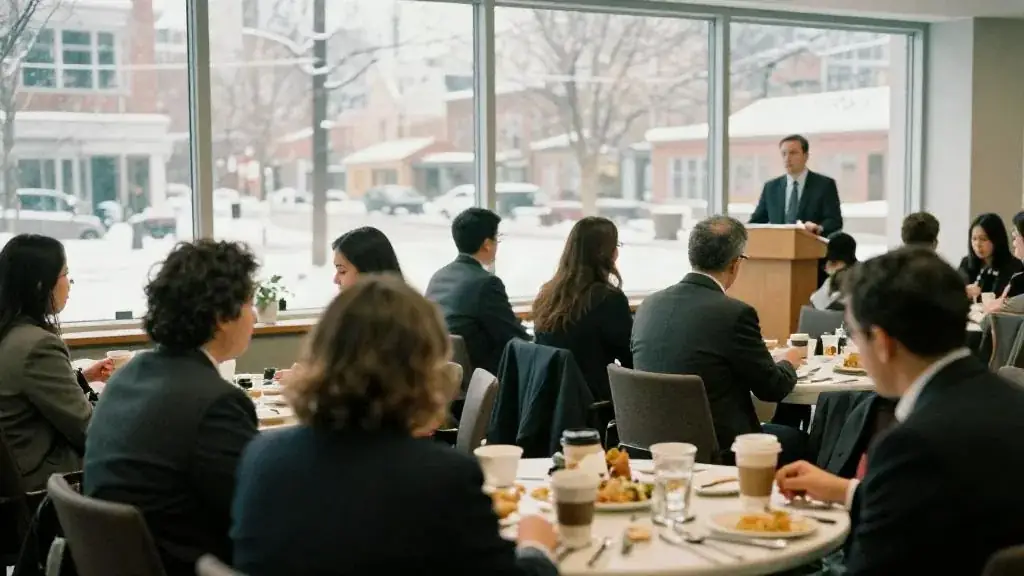
According to its own event pages, the venue hosts corporate events, conferences and meetings, galas and fundraisers and private social events.
For timelines, budgets and checklists, start with the corporate holiday party hub, conference planning hub, gala planning hub.
Questions to ask on your site visit
Bring these to your walk-through. Get the answers in writing before you sign.
- Is there a minimum food and beverage spend for the date, and does it include the service charge and HST?
- Can you hold a guest-room block, and what is the release date and attrition clause?
- Is in-house audio-visual required, or can you bring your own production company, and is there a patch fee?
- Which loading dock and freight elevator will vendors use, and at what times?
- Is there a second room available as a weather or overflow backup?
- What are the parking rates for guests, and is valet available?
Planning entertainment here
Hotel ballrooms usually have the power and access for stage acts, but ceilings and rigging vary from room to room. Ask for the ceiling height under any chandeliers, and check whether in-house audio-visual must be used for performers.
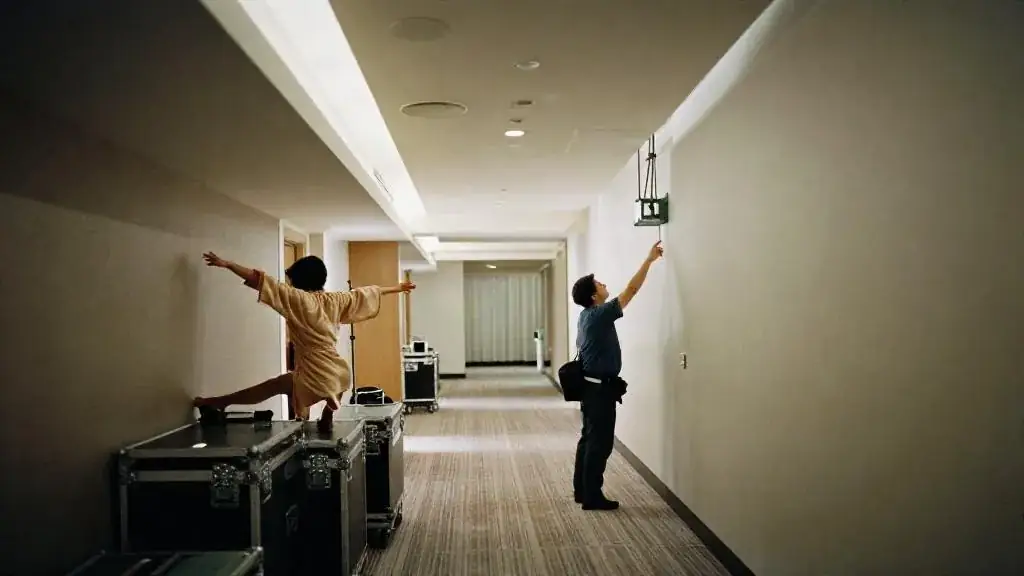
Send every performer’s technical needs to the venue before you book: floor space, ceiling height, power, sound and changing room.
Getting there
Check the venue website for directions, parking rates and accessible entrances, and send the details to guests with the invitation.
Official website: fairmont.com/royal-york-toronto/meetings
Food, bar & hours
- Catering policy
- In-house catering only
About this listing
EventPlans.ca lists venues independently so planners can compare them in one place. This listing is not an advertisement: the venue did not pay for it, has not reviewed it, and is not affiliated with EventPlans.ca. Capacities, rooms and policies are taken from the venue's own published information and can change, so confirm every detail with the venue before you book.
Sources: fairmont.com/royal-york-toronto/meetings · checked November 2026
Related guides, venues and vendors

Gatsby / 1920s
Art deco gold and black, jazz, champagne towers and a dress code people enjoy following. The most-booked corporate gala theme in the…
Read more
Related articles & tools
Conferences & Conventions
Articles, tools and Academy lessons for conferences and conventions in Toronto and the GTA, in the order planners use them.
Read more
Luma
Downtown, Toronto · up to 200 guests
In-house catering · Licensed bar
Luma is a restaurant on the second floor of the TIFF Lightbox at King and John Streets.
Read more