Site maps, egress, density, barriers, security ratios, medical and weather.
Read the transcript
Site planning and crowd management.
Site maps, egress, density, barriers, security ratios, medical and weather.
The site plan is the safety plan.
Every safety decision at a festival shows up on the site map: where people enter, where they gather, where they queue, where they leave, and where an ambulance gets in when the street is full.
If it is not on the map, it is not in the plan.
Drawing the site.
Work in this order:
Mark the fixed things: buildings, hydrants, trees, curbs, transit stops, storm drains, overhead wires and slopes.
Density and capacity.
For buildings, the Ontario Building Code sets 0.40 square metres per standing person as an occupant-load figure for cocktail-style use.
Treat that as the crush end of the scale, not a target.
Egress, barriers and queues.
Every area should have more than one way out.
Barriers protect people from traffic and protect stages and equipment, but every metre of fence is a metre people cannot leave through; use openings and staff them.
Security and medical.
There is no single legal ratio of guards to attendees for festivals; the number comes from your risk assessment and the conditions the municipality, police and your insurer place on the permit.
Plan coverage by post rather than by headcount: every entrance, the beer garden entrance and exit, the stage front, the cash and float location, and roaming teams.
That is the lesson. The worksheet and the quiz are just below this video.
The site plan is the safety plan
Every safety decision at a festival shows up on the site map: where people enter, where they gather, where they queue, where they leave, and where an ambulance gets in when the street is full. If it is not on the map, it is not in the plan. Draw it to scale, update it with every change, and give the same version to security, first aid, the city and every vendor.
Drawing the site
Work in this order:

- Mark the fixed things: buildings, hydrants, trees, curbs, transit stops, storm drains, overhead wires and slopes.
- Draw the emergency lane first. A continuous route wide enough for a fire truck and ambulance, kept clear of vendors, tables and queues, with access points at both ends. Confirm the required width with the fire department.
- Place the entrances and exits, and the routes between them and transit, parking and taxi zones.
- Place the stage with its audience area in front and its back facing away from homes where possible, to help with sound.
- Place food vendors in runs with queue space in front and service access behind, away from the stage audience.
- Place washrooms, first aid, the information tent, lost children, and the command post, each signed and visible.
- Mark barricades, fencing, power runs and cable crossings.
Density and capacity
For buildings, the Ontario Building Code sets 0.40 m² per standing person as an occupant-load figure for cocktail-style use. Treat that as the crush end of the scale, not a target. Outdoors, people walk, queue, push strollers and use wheelchairs, and the comfortable figure is much lower. In our experience, planning a street festival so that the busiest area stays well below that code density, and counting the hours when crowds peak, is what keeps it pleasant and safe. Work out the usable area (street length times width, minus vendors, stages and the emergency lane) and divide the peak crowd into it. If the number gets close to standing-room density, widen the site, spread the attractions or manage entry.
Attendance at a free event is not a single number. 8,000 over an evening might mean 3,000 on site at the peak if people stay an hour or two. Estimate arrivals by hour, estimate dwell time, and plan for the peak.
Egress, barriers and queues
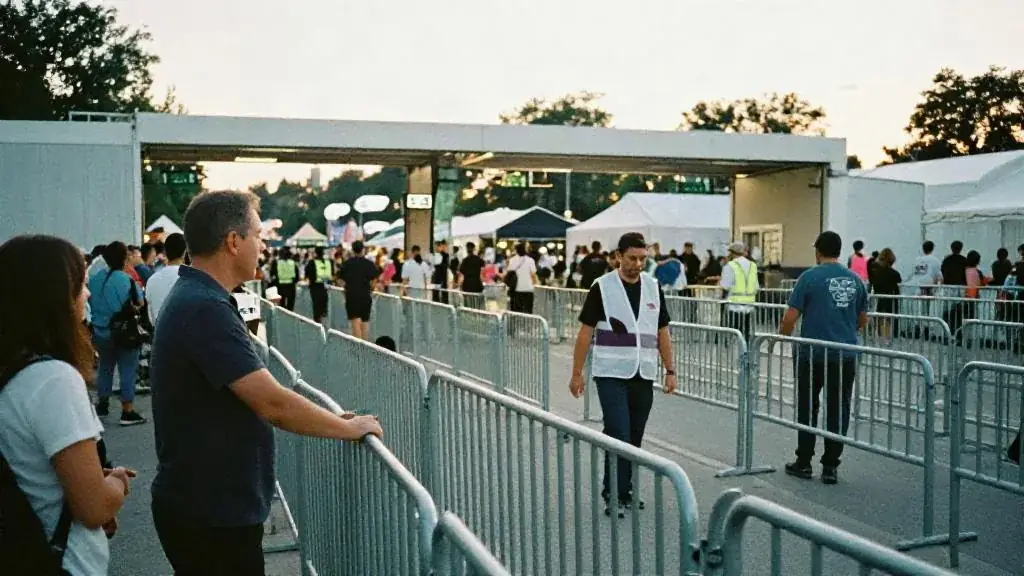
Every area should have more than one way out. Barriers protect people from traffic and protect stages and equipment, but every metre of fence is a metre people cannot leave through; use openings and staff them. Queues for food, drink and washrooms need their own space, outside the walkways. A queue that spills into the emergency lane is a fault in the site plan, not a problem for security to solve on the night.
Security and medical
There is no single legal ratio of guards to attendees for festivals; the number comes from your risk assessment and the conditions the municipality, police and your insurer place on the permit. Plan coverage by post rather than by headcount: every entrance, the beer garden entrance and exit, the stage front, the cash and float location, and roaming teams. Licensed security guards cost $35–$50 per hour and registered first-aid responders $45–$70 per hour (typical GTA range, 2026). Paid duty police may be a condition of a road closure; check with the city.
| Item | What to settle before the day |
|---|---|
| Command post | One location, one radio channel for safety, one decision maker with authority to pause or stop the event |
| First aid | A signed tent on the emergency lane, roaming responders, a cooling area for hot evenings, a handover plan with paramedics |
| Lost persons | A meeting point near the information tent, a procedure for lost children that never involves a public address with the child’s name |
| Weather | Named triggers (lightning within a set distance, wind above the tent supplier’s limit, heat warnings) and the action each triggers |
| Accessibility | Step-free routes, accessible washrooms, a viewing area at the stage, a quiet space, service animals allowed |
Weather is the most likely reason you will stop a festival. Ask the tent supplier for the wind speed at which their structures must be cleared, write it in the plan, and assign someone to watch the forecast through the day. Log the plan in the risk register template.
Worked example: the Lakeshore Night Market
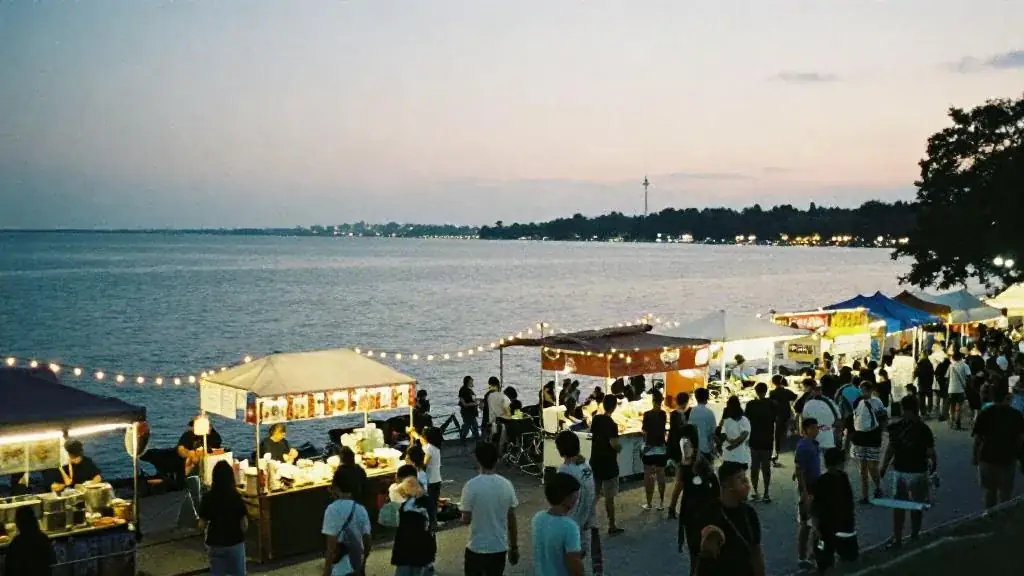
The Lakeshore Night Market expects 8,000 attendees between 5 p.m. and 11 p.m. The organizers estimated a peak of roughly 3,000 people on site between 8 and 9:30 p.m. and checked the usable area of the closed street against that peak, after taking out the emergency lane down the centre and the vendor runs on both sides. The first draft put the main stage in the middle of the site, which would have pulled the whole peak crowd into one block. They moved it to the west end, with a wider audience area at a cross street, and put the quieter acoustic stage at the east end. Six entrances were staffed, the beer garden had one entrance and one exit with ID checks, and two first-aid tents sat on the emergency lane with roaming responders. Lightning and wind triggers were written into the plan, with the tent supplier’s wind limit at the top.
Common mistakes
- Drawing the emergency lane last and finding vendors in it.
- Planning for total attendance rather than peak on site.
- Fencing that leaves one way out.
- Queues with nowhere to go but the walkway.
- No named person with authority to stop the event when the weather turns.
Worksheet
Apply this lesson to a real or practice event using the worksheet, then mark the lesson complete to track your progress toward the certificate.
Related guides, venues and vendors

Vendors, sponsors and revenue
Specialist · Festivals & Public Events · 15 min
Vendor fees, sponsorship tiers, ticketing vs free, and the festival budget shape.
Read more
Permits, road closures and the city
Specialist · Festivals & Public Events · 15 min
Toronto and GTA processes for street events, parks, noise, food vendors and road closures.
Read more
Circus Universe
Circus & Aerial Acts, Entertainment, Fire, LED & Glow Acts, Jugglers, Roaming Acts, Stilt Walkers · Roaming from $550 · aerial from $1,200 · fire from $900
Toronto circus entertainment company: aerialists, fire and LED performers, stilt walkers, jugglers, acrobats, contortion, strongmen, clowns, walkabout characters and full circus productions.
Read more