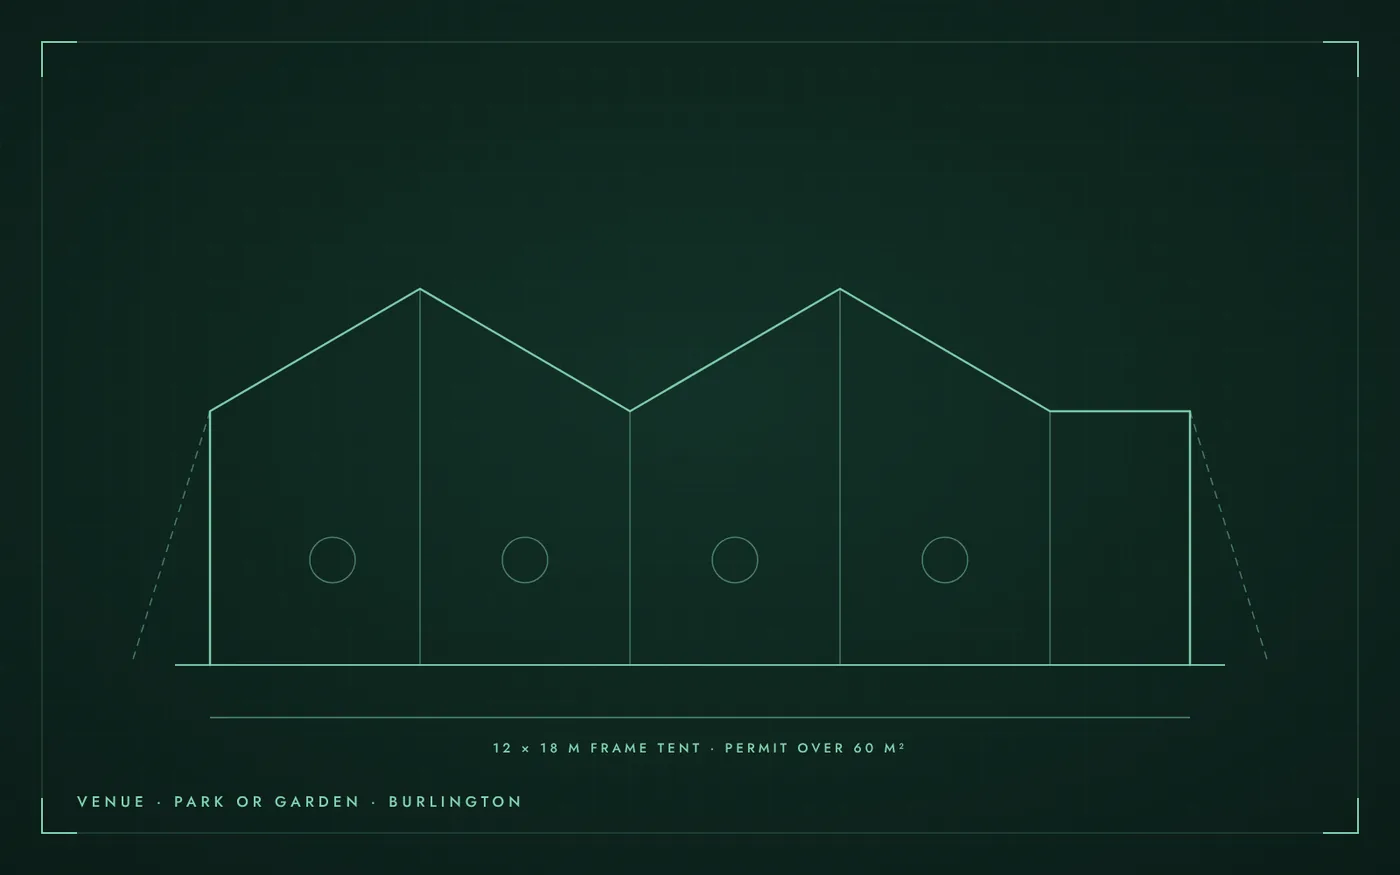
Royal Botanical Gardens covers more than 1,100 hectares along the Hamilton–Burlington border.
About the venue
Indoor event rooms are at the RBG Centre on Plains Road West, with a separate Rock Garden Great Room at 1185 York Boulevard in Hamilton. The Auditorium is about 5,400 sq ft and has a built-in divider to create two rooms. Catering is provided only by the gardens’ exclusive on-site caterer, and all venues are licensed. Free parking is included at both the RBG Centre and Rock Garden lots, and both are served by Burlington Transit.
On EventPlans.ca it is listed as a park or garden, unique venue and conference centre in Burlington, at 680 Plains Rd W, Burlington, ON.
Event spaces
The venue lists these spaces. Capacities are the venue’s own figures and change with the layout you choose.
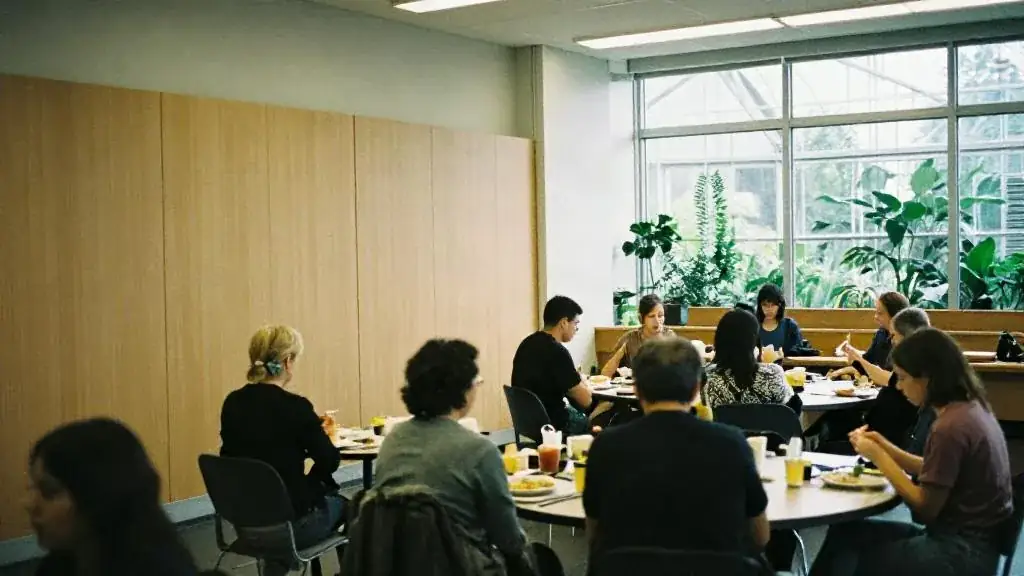
- Auditorium (RBG Centre): 300 seated, 400 reception, 400 theatre; divisible into two rooms
- Rooms 1 & 2 (RBG Centre): 80 seated, 100 theatre, 80 reception
- Café Annex (RBG Centre): 70 seated, 100 theatre, 80 reception
- Mezzanine (add-on): 80 reception
- Executive Meeting Room (add-on): up to 16
- Mediterranean Garden (add-on)
- Rock Garden Great Room (1185 York Blvd, Hamilton): 100 seated, 200 reception, 150 theatre
Capacity
The venue publishes a maximum of 300 seated, 400 standing reception, 400 theatre style. Those are top figures for an empty room. A dance floor, a stage, a buffet or a photo booth each take space, so plan on fewer guests than the maximum once your layout is drawn.
A useful rule: a seated dinner at rounds of ten needs about 1 to 1.2 square metres per guest, a standing reception about 0.7, and theatre seating about 0.6, before you add a stage or dance floor. The venue capacity calculator does the arithmetic for your room.
Events it hosts
According to its own event pages, the venue hosts weddings, corporate events, conferences and meetings and private social events.
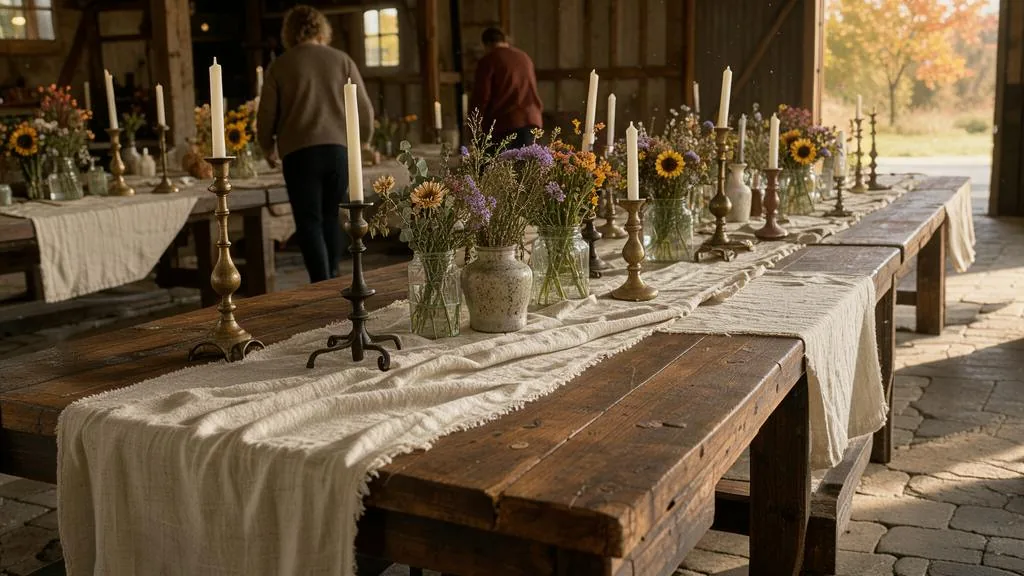
For timelines, budgets and checklists, start with the wedding planning hub, corporate holiday party hub, conference planning hub.
Questions to ask on your site visit
Bring these to your walk-through. Get the answers in writing before you sign.
- Which permit is needed from the municipality, and how far in advance?
- Are alcohol, amplified sound and tents allowed in this park, and under what conditions?
- Where are the nearest washrooms and power?
- What is the rain plan if there is no indoor space?
- Can vehicles drive on the grass for set-up?
- Is the space shared with the public on your date?
Planning entertainment here
Outdoor sites suit stilt walkers, jugglers and roaming acts. Check the park permit for amplified sound, and plan shade and water for performers in summer.
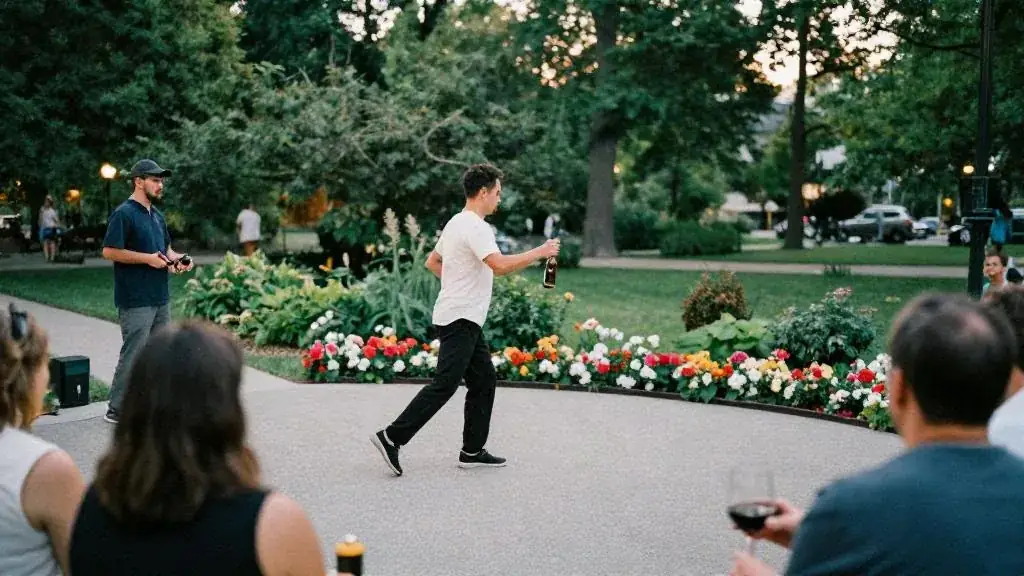
Send every performer’s technical needs to the venue before you book: floor space, ceiling height, power, sound and changing room.
Getting there
The venue’s information points to public transit nearby. The venue lists free on-site parking. Check the venue website for directions, parking rates and accessible entrances, and send the details to guests with the invitation.
Official website: rbg.ca/venues-rentals/corporate-events
Food, bar & hours
- Catering policy
- In-house catering only
Access & logistics
- Parking
- Free on-site parking (venue information)
- Transit
- Transit nearby (see the venue website for routes)
About this listing
EventPlans.ca lists venues independently so planners can compare them in one place. This listing is not an advertisement: the venue did not pay for it, has not reviewed it, and is not affiliated with EventPlans.ca. Capacities, rooms and policies are taken from the venue's own published information and can change, so confirm every detail with the venue before you book.
Sources: rbg.ca/venues-rentals/corporate-events · rbg.ca/app/uploads/2026-RBG-Corporate-Social-Brochure.pdf · checked November 2026
Related guides, venues and vendors
Kortright Centre for Conservation
Vaughan · 150–300 guests
Outdoor space
Kortright is a conservation centre operated by the Toronto and Region Conservation Authority (TRCA).
Read more
Art Gallery of Ontario
Downtown, Toronto · up to 450 guests
In-house catering
The gallery runs its own food and beverage service from three on-site kitchens.
Read more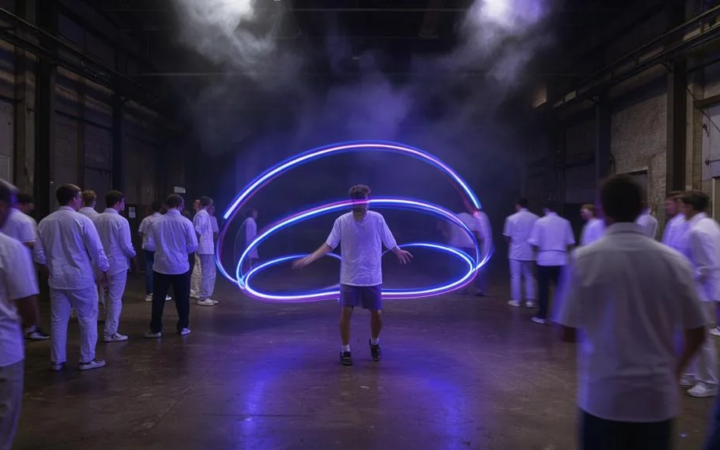
Neon / Glow
UV light, white dress codes, LED performers and a dance floor that does the décor. The highest energy-per-dollar theme for younger corporate…
Read more