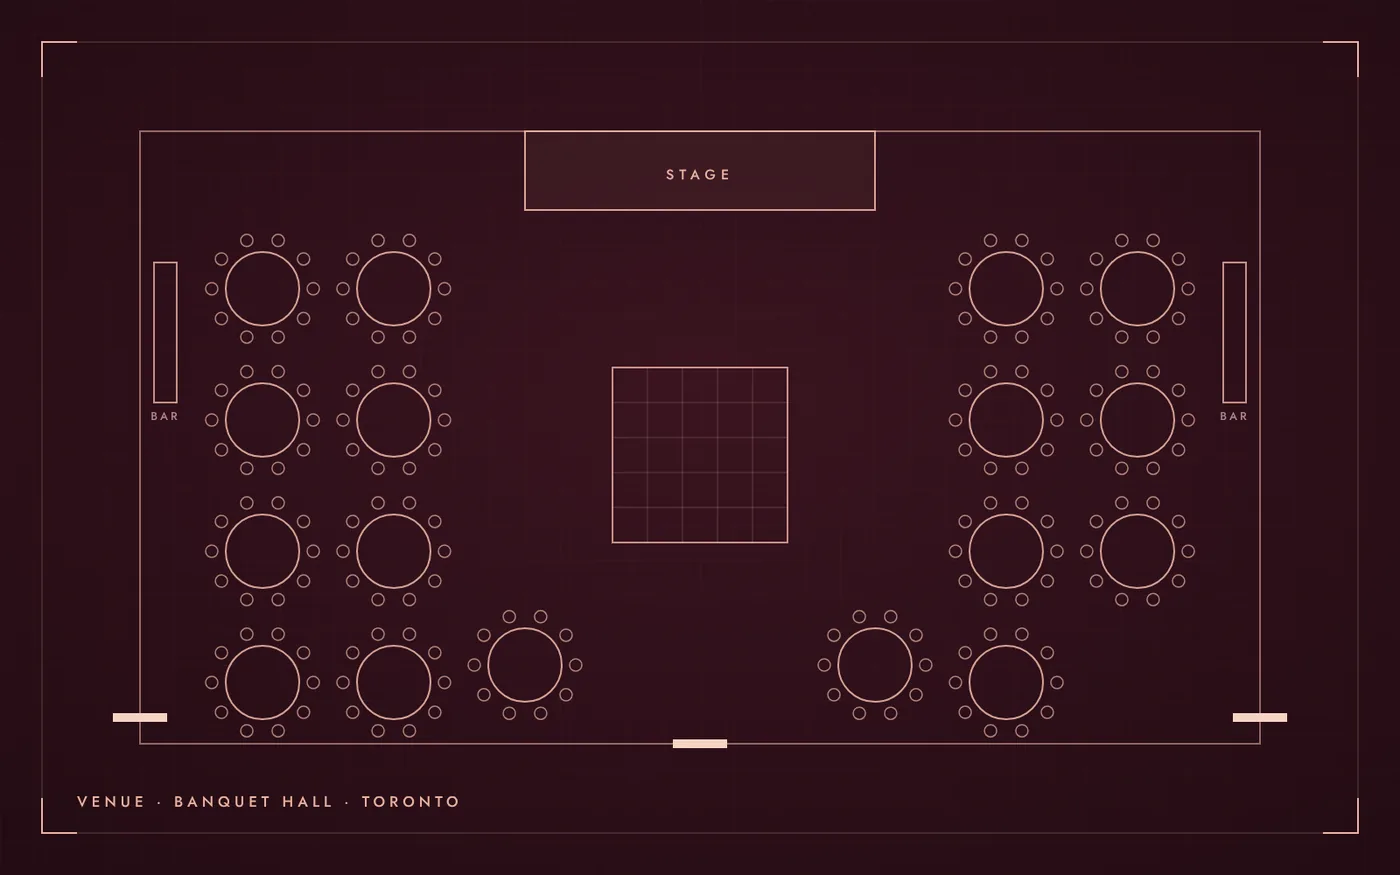
The venue has about fifteen event rooms, from about 500 sq ft up to over 8,000 sq ft with the Brûlé rooms combined.
About the venue
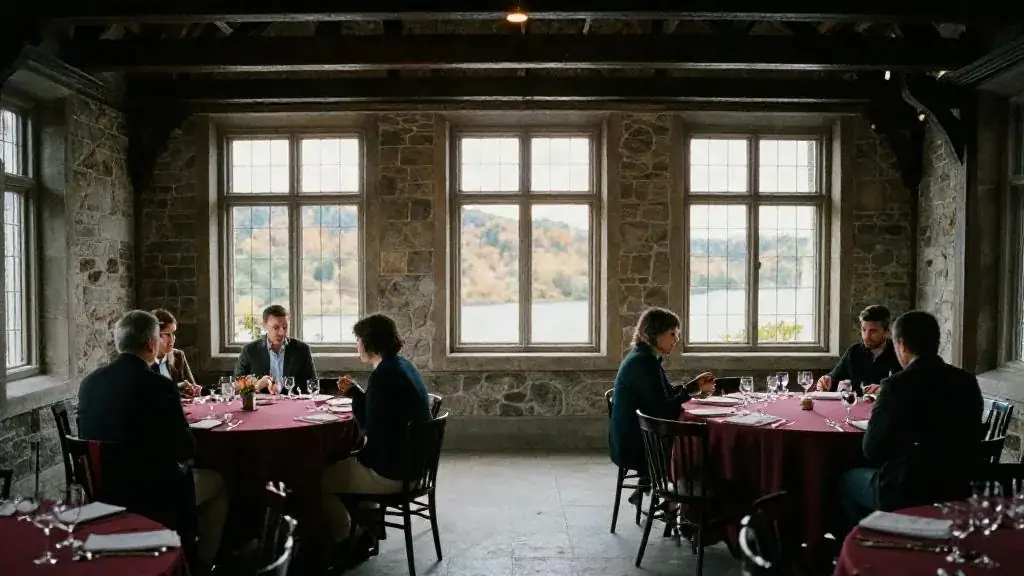
The three Brûlé rooms can be combined into one hall. The Guildhall has a coffered ceiling and the Humber room has Tudor-style windows. The Dining Room has a stage and dance floor, plus two private rooms.
On EventPlans.ca it is listed as a banquet hall and restaurant with private rooms in Toronto, at 21 Old Mill Road, Toronto, ON M8X 1G5.
Event spaces
The venue lists these spaces. Capacities are the venue’s own figures and change with the layout you choose.
- Brûlé A, B, C combined: 8,406 sq ft, 240-550 seated / 720 theatre / 720 reception
- Brûlé A: 80-180 seated / 240 theatre
- Brûlé B: 80-160 seated / 240 theatre
- Brûlé C: 80-180 seated / 240 theatre
- Guildhall: 120-180 seated / 241 theatre
- Westminster: 60-100 seated / 129 theatre
- Humber: 50-90 seated / 120 theatre
- Balmoral: 45-80 seated / 114 theatre
- Victoria: 40-65 seated
- Garret: 45-60 seated
- Garden: 25-54 seated
- Mill: 25-50 seated
- Kingsbrook: 25-40 seated
- York: 15-40 seated
- Drawing: 20-28 seated
- Royal Oak: 10-16 seated
Capacity
The venue publishes a maximum of 550 seated, 720 standing reception, 720 theatre style. Those are top figures for an empty room. A dance floor, a stage, a buffet or a photo booth each take space, so plan on fewer guests than the maximum once your layout is drawn.
A useful rule: a seated dinner at rounds of ten needs about 1 to 1.2 square metres per guest, a standing reception about 0.7, and theatre seating about 0.6, before you add a stage or dance floor. The venue capacity calculator does the arithmetic for your room.
Events it hosts
According to its own event pages, the venue hosts weddings, galas and fundraisers, corporate events, holiday parties and private social events.
For timelines, budgets and checklists, start with the wedding planning hub, gala planning hub, corporate holiday party hub.
Questions to ask on your site visit
Bring these to your walk-through. Get the answers in writing before you sign.
- Which room or combination of rooms fits your guest count, and can another event run in the next room on the same night?
- What is included in the per-person package, and which items are extra (cake cutting, chair covers, late-night food, coat check)?
- Is there a built-in stage and dance floor, and what size are they?
- Can the kitchen handle the cuisine and dietary needs you have, including halal, kosher-style, vegetarian or nut-free menus?
- What time must music stop and the room be cleared?
- How many parking spaces are there, and is there a charge?
Planning entertainment here
Banquet halls usually have the ceiling height and floor space for most acts, from a strolling magician at cocktails to a stage show after dinner. Ask whether the stage has steps and power at the front, and how far the head table sits from it.
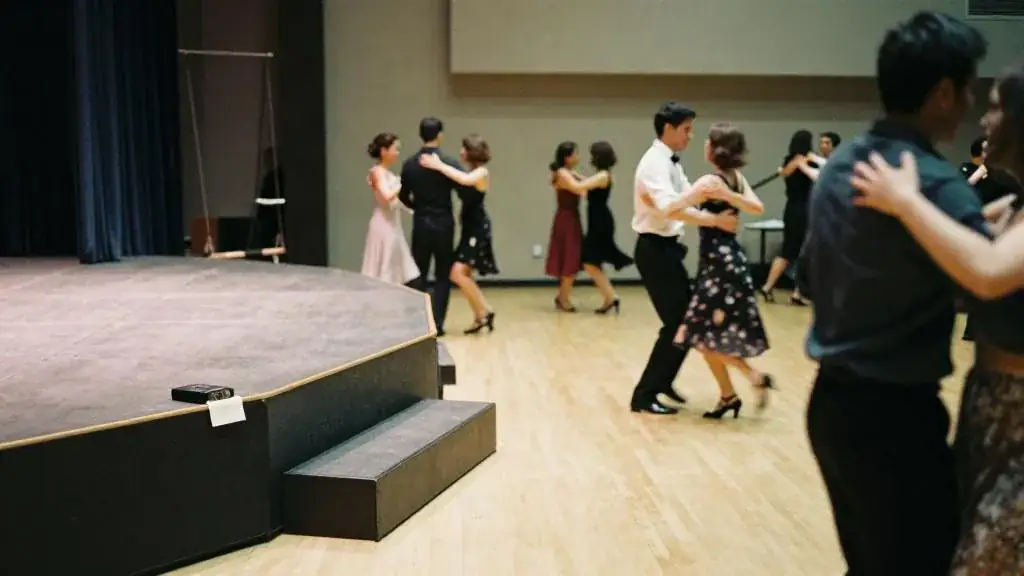
Send every performer’s technical needs to the venue before you book: floor space, ceiling height, power, sound and changing room.
Getting there
Check the venue website for directions, parking rates and accessible entrances, and send the details to guests with the invitation.
Official website: oldmilltoronto.com/ballrooms
About this listing
EventPlans.ca lists venues independently so planners can compare them in one place. This listing is not an advertisement: the venue did not pay for it, has not reviewed it, and is not affiliated with EventPlans.ca. Capacities, rooms and policies are taken from the venue's own published information and can change, so confirm every detail with the venue before you book.
Sources: oldmilltoronto.com/ballrooms · checked November 2026
Related guides, venues and vendors
Conference venue guide
Conferences & Conventions
How to choose a conference venue in Toronto: convention centres, hotels and non-traditional spaces, AV house rules, union load-in, capacities and the…
Read more
Hiring a wedding magician in Toronto: what to expect and what it costs
September 7, 2026 · 4 min read
Strolling magic for the cocktail hour and an optional reception show that keeps every table entertained.
Read more
Related articles & tools
Galas & Award Nights
Articles, tools and Academy lessons for galas and award nights in Toronto and the GTA, in the order planners use them.
Read more