
The Esso Great Hall is a former Bank of Montreal building constructed in 1885 and now displays the Stanley Cup.
About the venue
The Founders Room was originally the bank manager’s office. Events are catered only by the Hall’s designated caterers; outside caterers are not permitted. The museum entrance is on the concourse level of Brookfield Place and connects to the PATH underground walkway. The Concourse Level includes an interactive rink area and a replica dressing room.
On EventPlans.ca it is listed as a museum or gallery in Toronto, at Brookfield Place, 30 Yonge Street, Toronto, ON M5E 1X8.
Event spaces
The venue lists these spaces. Capacities are the venue’s own figures and change with the layout you choose.
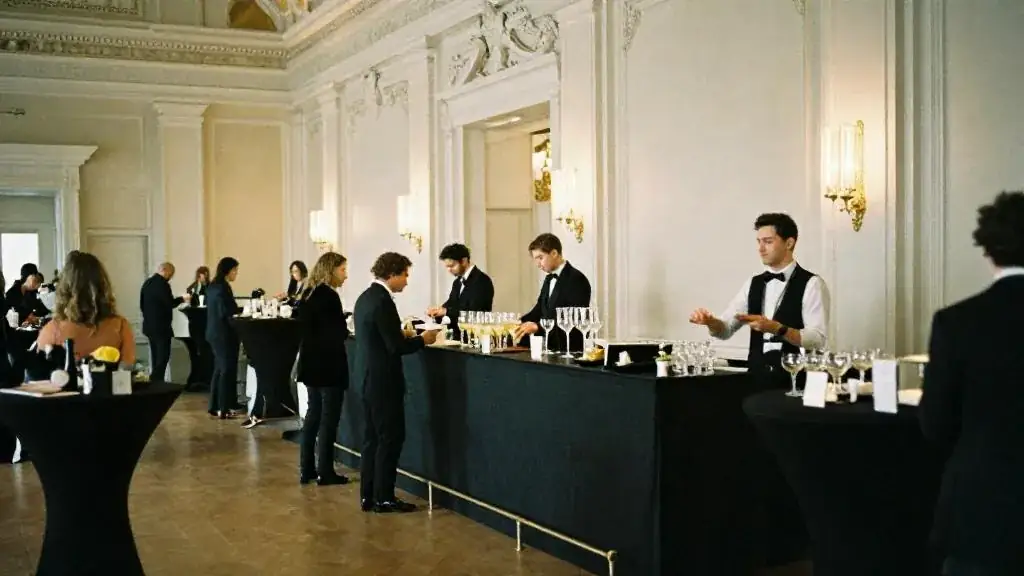
- Full Facility (Esso Great Hall + Concourse Level): 1,000 reception
- Concourse Level: 775 reception
- Esso Great Hall: 225 reception / 200 theatre / 140 banquet / 112 classroom
- TSN Theatre: 140 theatre (125 tiered seats plus optional row)
- Tim Hortons Theatre: 100 theatre / 90 rounds / 80 classroom
- Founders Room: 12
- Vault Room: 10
Capacity
The venue publishes a maximum of 140 seated, 1,000 standing reception, 200 theatre style. Those are top figures for an empty room. A dance floor, a stage, a buffet or a photo booth each take space, so plan on fewer guests than the maximum once your layout is drawn.
A useful rule: a seated dinner at rounds of ten needs about 1 to 1.2 square metres per guest, a standing reception about 0.7, and theatre seating about 0.6, before you add a stage or dance floor. The venue capacity calculator does the arithmetic for your room.
Events it hosts
According to its own event pages, the venue hosts corporate events and private social events.
For timelines, budgets and checklists, start with the corporate holiday party hub.
Questions to ask on your site visit
Bring these to your walk-through. Get the answers in writing before you sign.
- Which galleries are open to guests during the event, and which must stay closed?
- Are there rules on food, red wine, candles or flowers near the collection?
- What is the earliest set-up time after the public closes?
- Must you use the in-house caterer, and is security staffing included?
- Are there height, haze or fog restrictions near the artwork?
- Can guests take photos in all spaces?
Planning entertainment here
Museums often limit haze, open flame and anything that could touch the collection. Close-up magic, string players and roaming performers usually fit easily; ask before booking anything with fire or confetti.
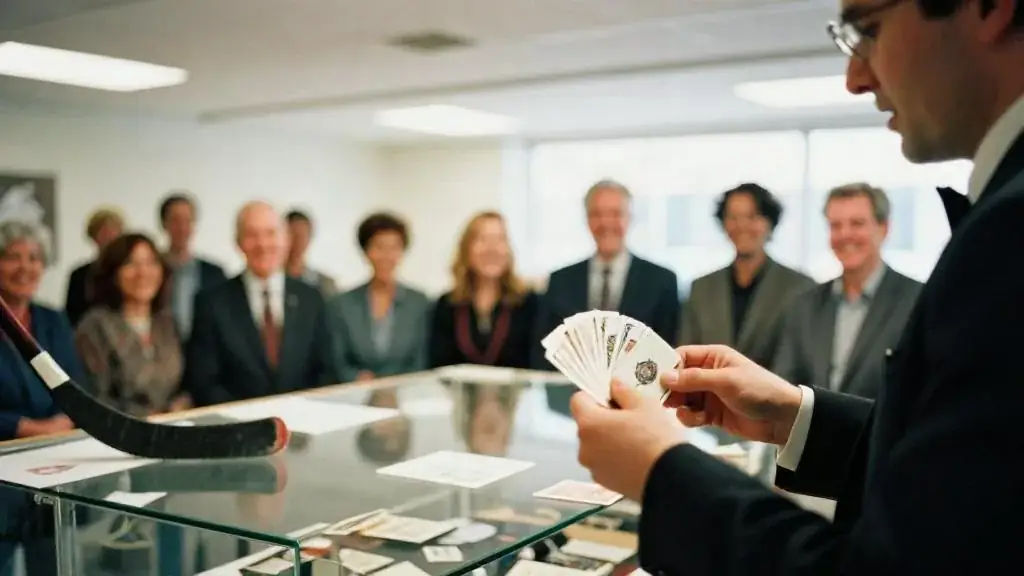
Send every performer’s technical needs to the venue before you book: floor space, ceiling height, power, sound and changing room.
Getting there
The venue’s information points to public transit nearby. Check the venue website for directions, parking rates and accessible entrances, and send the details to guests with the invitation.
Official website: hhof.com/venuerentals
Food, bar & hours
- Catering policy
- Preferred caterer list
Access & logistics
- Transit
- Transit nearby (see the venue website for routes)
About this listing
EventPlans.ca lists venues independently so planners can compare them in one place. This listing is not an advertisement: the venue did not pay for it, has not reviewed it, and is not affiliated with EventPlans.ca. Capacities, rooms and policies are taken from the venue's own published information and can change, so confirm every detail with the venue before you book.
Sources: hhof.com/venuerentals · hhof.com/venuerentals/pdf/HHOF Meeting Spaces-2026.pdf · checked November 2026
Related guides, venues and vendors
Team building themes & décor
Team Building
Light-touch themes that give a team-building day a story without costumes, plus the décor that matters: team identity, the welcome, the finish…
Read more
Hiring a holiday party magician in Toronto: what to expect and what it costs
September 9, 2026 · 5 min read
Office Christmas parties and year-end celebrations with strolling magic and a music-driven comedy show your team will remember.
Read more
Malaparte
Downtown, Toronto · up to 350 guests
In-house catering · Outdoor space
Malaparte is on the sixth floor of the TIFF Lightbox building in the Entertainment District.
Read more