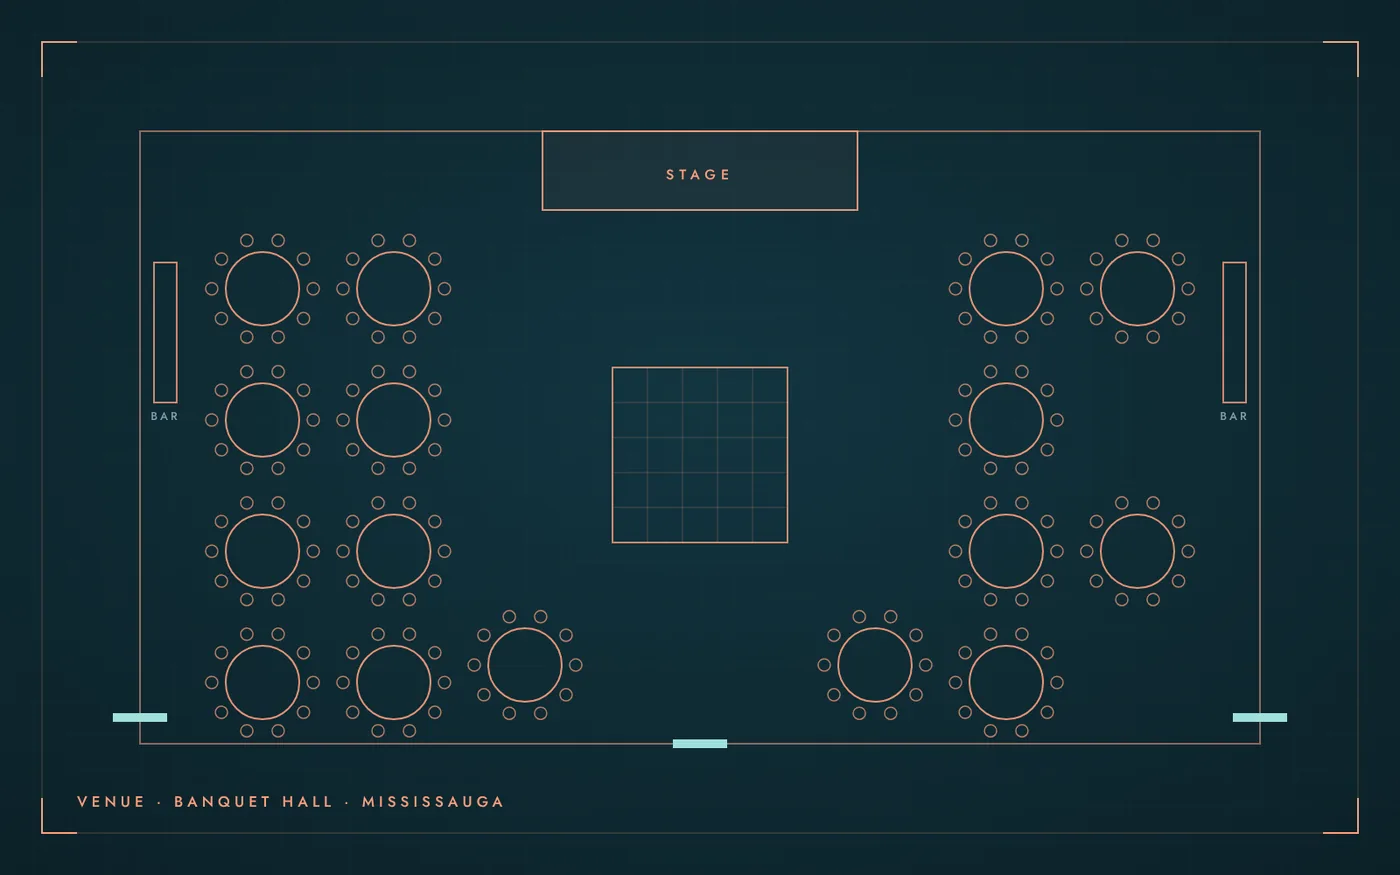
C Banquets is run by City of Mississauga Hospitality Services on the 12th floor of the Civic Centre, across from Square One.
About the venue
The room has floor-to-ceiling windows and divides into west and east sides. All food and drink is provided in-house; outside food and beverages are not permitted. Underground Civic Centre parking connects by elevator, and is free after 6 p.m. and on weekends. The venue is scheduled to close for renovations from December 21, 2026 to February 28, 2027.
On EventPlans.ca it is listed as a banquet hall in Mississauga, at 300 City Centre Drive, 12th floor, Mississauga, ON L5B 3C1.
Event spaces
The venue lists these spaces. Capacities are the venue’s own figures and change with the layout you choose.
- West side: 144 banquet, 135 theatre, 96 half rounds
- East side: 88 banquet, 100 theatre
- Full room: 200 cocktail
Capacity
The venue publishes a maximum of 144 seated, 200 standing reception, 135 theatre style. Those are top figures for an empty room. A dance floor, a stage, a buffet or a photo booth each take space, so plan on fewer guests than the maximum once your layout is drawn.
A useful rule: a seated dinner at rounds of ten needs about 1 to 1.2 square metres per guest, a standing reception about 0.7, and theatre seating about 0.6, before you add a stage or dance floor. The venue capacity calculator does the arithmetic for your room.
Events it hosts
According to its own event pages, the venue hosts weddings, corporate events and private social events.

For timelines, budgets and checklists, start with the wedding planning hub, corporate holiday party hub.
Questions to ask on your site visit
Bring these to your walk-through. Get the answers in writing before you sign.
- Which room or combination of rooms fits your guest count, and can another event run in the next room on the same night?
- What is included in the per-person package, and which items are extra (cake cutting, chair covers, late-night food, coat check)?
- Is there a built-in stage and dance floor, and what size are they?
- Can the kitchen handle the cuisine and dietary needs you have, including halal, kosher-style, vegetarian or nut-free menus?
- What time must music stop and the room be cleared?
- How many parking spaces are there, and is there a charge?
Planning entertainment here
Banquet halls usually have the ceiling height and floor space for most acts, from a strolling magician at cocktails to a stage show after dinner. Ask whether the stage has steps and power at the front, and how far the head table sits from it.

Send every performer’s technical needs to the venue before you book: floor space, ceiling height, power, sound and changing room.
Getting there
Check the venue website for directions, parking rates and accessible entrances, and send the details to guests with the invitation.
Official website: mississauga.ca/hospitality-services/c-banquets
Food, bar & hours
- Catering policy
- In-house catering only
About this listing
EventPlans.ca lists venues independently so planners can compare them in one place. This listing is not an advertisement: the venue did not pay for it, has not reviewed it, and is not affiliated with EventPlans.ca. Capacities, rooms and policies are taken from the venue's own published information and can change, so confirm every detail with the venue before you book.
Sources: mississauga.ca/hospitality-services/c-banquets · mississauga.ca/city-of-mississauga-news/news/looking-for-a-venue-rent-city-facilities-and-spaces-for-your-event · checked November 2026
Related guides, venues and vendors
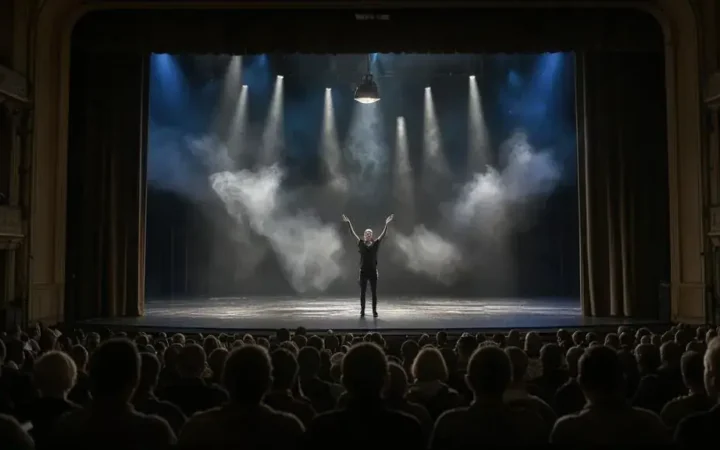
Hiring an illusionist in Toronto: what a stage illusion act needs
September 14, 2026 · 4 min read
Smoke, light and impossible visuals from a Toronto illusionist whose act plays like a piece of theatre set to music.
Read more
Kids’ party planning timeline
Kids’ Birthdays
Eight weeks out to the day after: what to book when for a kids' birthday party in the GTA, by age.
Read more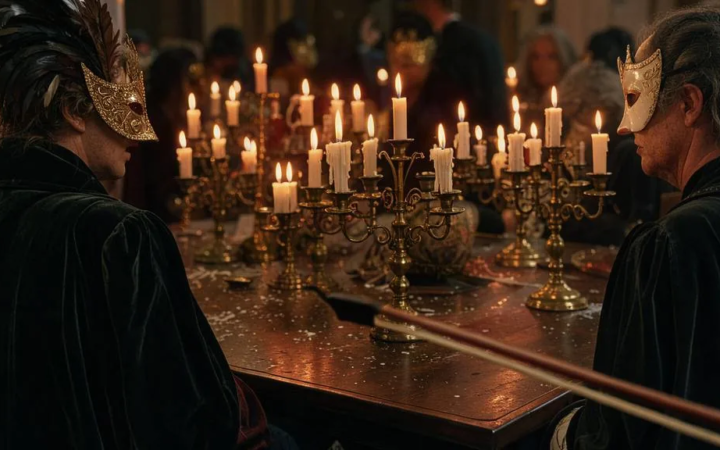
Masquerade
Masks, candlelight, strings and a reveal moment. Elegant, mysterious and cheap to execute well because the guests bring the décor on their…
Read more