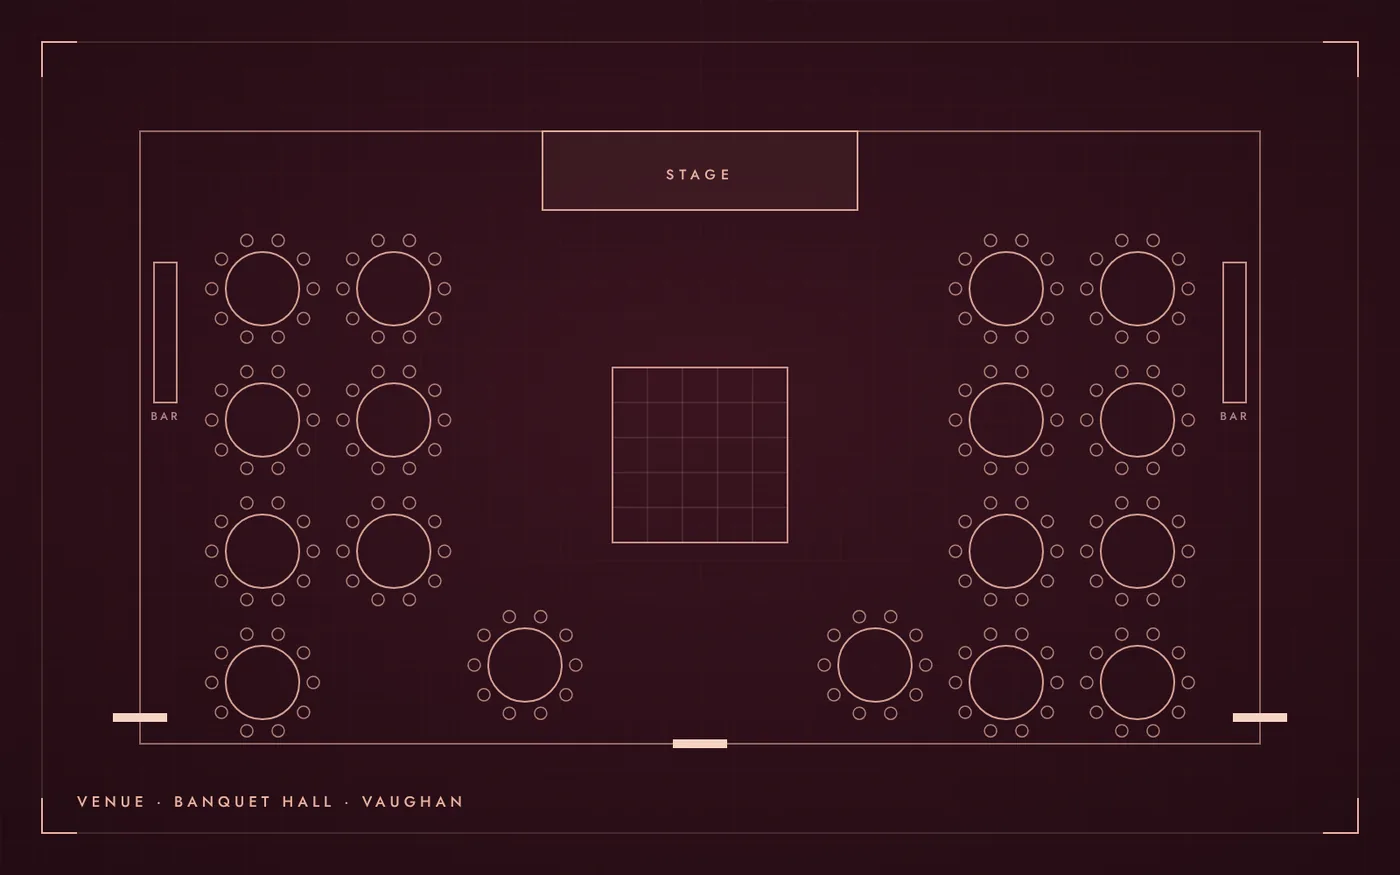
The venue has operated in Woodbridge since 1985.
About the venue
It has two main wings: the West Wing (over 12,000 sq ft, 24-foot ceilings) and the East Wing (8,000 sq ft, 26-foot ceilings), each divisible into three ballrooms. Each wing has its own bars, private washrooms and three private entrances. Each ballroom has a private bridal suite with an ensuite bathroom. Guest parking is free, with accessible spaces near the front entrance and free level-two EV chargers. Catering is provided by the venue, on-site or off-site.
On EventPlans.ca it is listed as a banquet hall and conference centre in Vaughan, at 8440 Highway 27, Woodbridge, ON L4H 0A7.
Event spaces
The venue lists these spaces. Capacities are the venue’s own figures and change with the layout you choose.
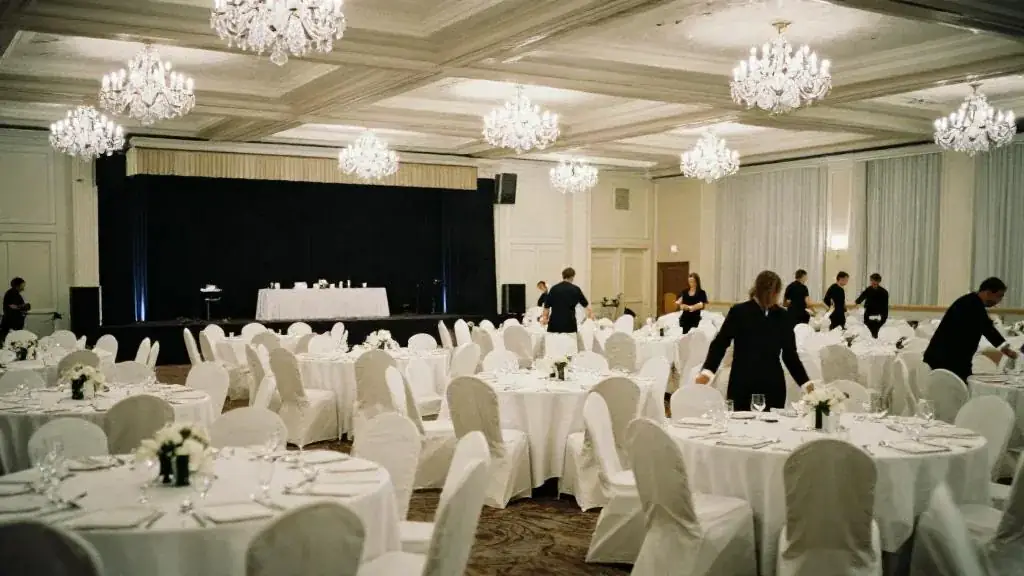
- The West Wing (full room): 2000
- The East Wing (full room): 1300
- Le Petit Room
Capacity
The venue does not publish a single maximum for every room, so ask for the capacity of the specific space in the layout you want: seated dinner, standing reception, theatre or classroom.
A useful rule: a seated dinner at rounds of ten needs about 1 to 1.2 square metres per guest, a standing reception about 0.7, and theatre seating about 0.6, before you add a stage or dance floor. The venue capacity calculator does the arithmetic for your room.
Events it hosts
According to its own event pages, the venue hosts weddings, corporate events, galas and fundraisers and private social events.

For timelines, budgets and checklists, start with the wedding planning hub, corporate holiday party hub, gala planning hub.
Questions to ask on your site visit
Bring these to your walk-through. Get the answers in writing before you sign.
- Which room or combination of rooms fits your guest count, and can another event run in the next room on the same night?
- What is included in the per-person package, and which items are extra (cake cutting, chair covers, late-night food, coat check)?
- Is there a built-in stage and dance floor, and what size are they?
- Can the kitchen handle the cuisine and dietary needs you have, including halal, kosher-style, vegetarian or nut-free menus?
- What time must music stop and the room be cleared?
- How many parking spaces are there, and is there a charge?
Planning entertainment here
Banquet halls usually have the ceiling height and floor space for most acts, from a strolling magician at cocktails to a stage show after dinner. Ask whether the stage has steps and power at the front, and how far the head table sits from it.
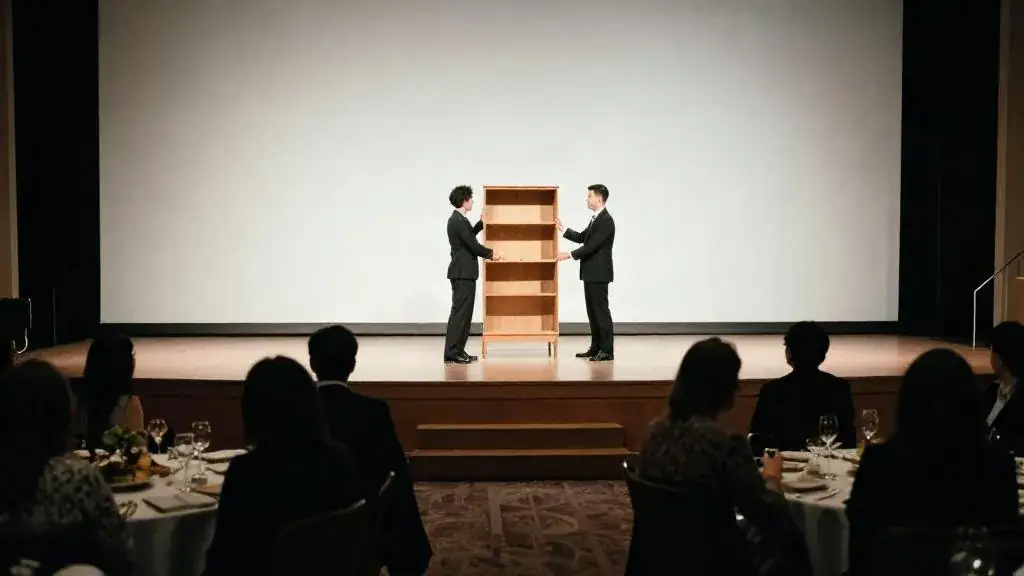
Send every performer’s technical needs to the venue before you book: floor space, ceiling height, power, sound and changing room.
Getting there
The venue lists free on-site parking. Check the venue website for directions, parking rates and accessible entrances, and send the details to guests with the invitation.
Official website: lejardin.com
Food, bar & hours
- Catering policy
- In-house catering only
Access & logistics
- Parking
- Free on-site parking (venue information)
About this listing
EventPlans.ca lists venues independently so planners can compare them in one place. This listing is not an advertisement: the venue did not pay for it, has not reviewed it, and is not affiliated with EventPlans.ca. Capacities, rooms and policies are taken from the venue's own published information and can change, so confirm every detail with the venue before you book.
Sources: clj.squarespace.com/VENUE · hostinvaughan.ca/wp-content/uploads/TVC_MeetingEvents_Booklet_April2025.pdf · checked November 2026
Related guides, venues and vendors

Private chef for in-home dinners (GTA)
Caterers, Food & Drink
Independent private-chef company cooking tasting menus, cocktail receptions and celebration dinners in your home or venue, with sourcing, service and clean-up included.
Read more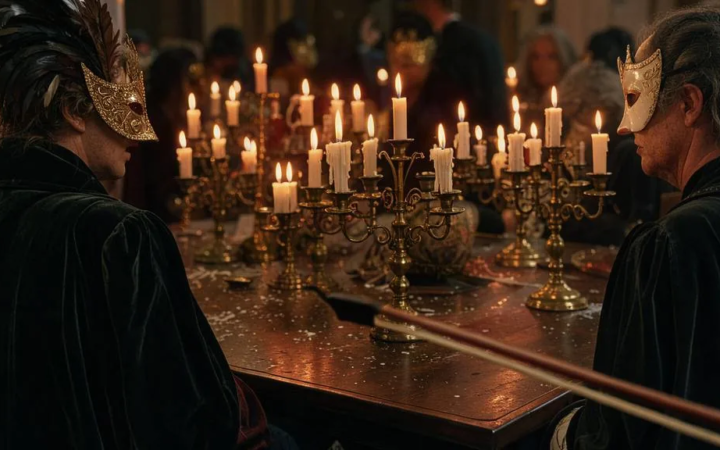
Masquerade
Masks, candlelight, strings and a reveal moment. Elegant, mysterious and cheap to execute well because the guests bring the décor on their…
Read more
Confederation Centre of the Arts
Outdoor space
A downtown performing arts centre and gallery with more than 26,000 sq ft of rentable space, including theatres, Memorial Hall, studios and…
Read more