A downtown convention centre with 122,000 sq ft of meeting space in 36 rooms and a multi-purpose hall, connected to three downtown hotels.
About the venue
On EventPlans.ca it is listed in Calgary, at 120 9 Ave SE, Calgary, AB T2G 0P3.
Event spaces
The venue lists these spaces. Capacities are the venue’s own figures and change with the layout you choose.
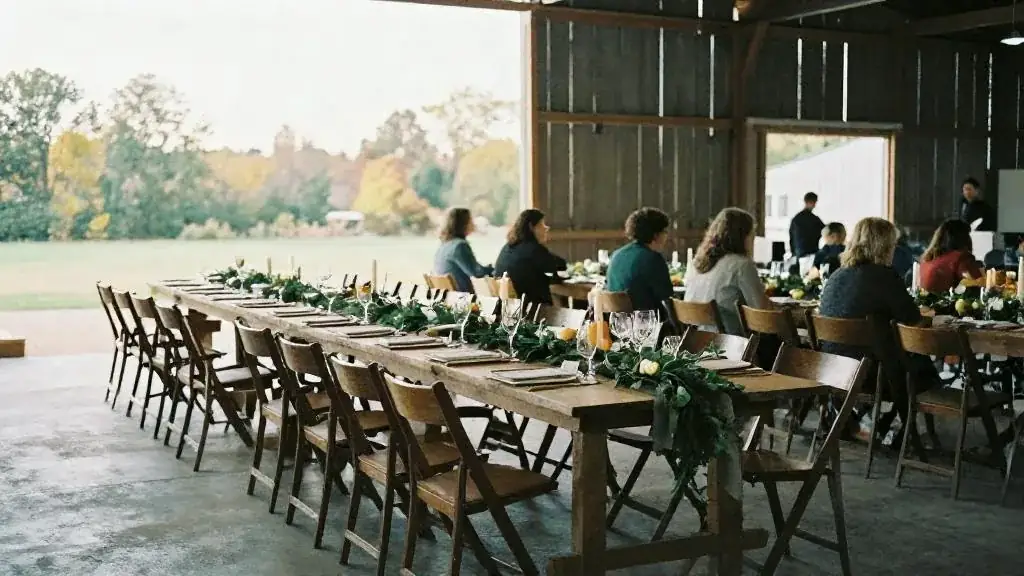
- Largest room: 47,047 sq ft
- Meeting rooms: 36 rooms, five pre-function areas and a multi-purpose hall
Capacity
4,000 theatre / 3,642 reception / 3,600 banquet, per Tourism Calgary. Confirm the capacity of the specific room in the layout you want, whether seated dinner, standing reception, theatre or classroom.
Catering
Ask the venue whether catering is in-house only, from a preferred list, or open to outside caterers.

Questions to ask on your site visit
- Is there a minimum food and beverage spend for the date, and does it include the service charge and GST?
- Which rooms are held for you, and is a second room available as a weather or overflow backup?
- Is in-house audio-visual required, or can you bring your own production company?
- Where do vendors load in, and at what times?
- What are the parking options and accessible entrances for guests?
Use the venue capacity calculator to check layouts and the budget calculator with Calgary selected to estimate costs.
Official website: www.calgary-convention.com
About this listing
EventPlans.ca lists venues independently so planners can compare them in one place. This listing is not an advertisement: the venue did not pay for it, has not reviewed it, and is not affiliated with EventPlans.ca. Capacities, rooms and policies are taken from the venue's own published information and can change, so confirm every detail with the venue before you book.
Sources: visitcalgary.com/venues-and-suppliers/calgary-telus-convention-centre · checked November 2026
Related guides, venues and vendors
Heritage Park: Gasoline Alley Museum
Calgary · 300+ guests
Near transit
A living-history park in southwest Calgary whose Gasoline Alley Museum hall hosts events of 150 to 1,000 guests among vintage vehicles, with…
Read more
Fairmont Palliser
Calgary · 300+ guests
A historic 407-room railway hotel in downtown Calgary with 13 meeting rooms; the largest is about 4,800 sq ft.
Read more
Art Gallery of Alberta
Edmonton · 300+ guests
In-house catering
A contemporary art gallery on Churchill Square that rents its atrium, hall, theatre and terrace.
Read more